
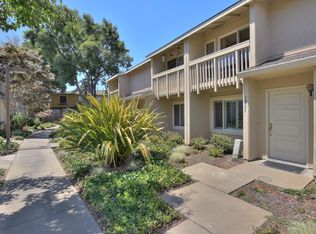
Welcome to 1229 Picasso Drive, a rare opportunity to own a private 2-bedroom, 1.5-bath townhome in Sunnyvale's highly sought-after Sunset Oaks community and desirable Cupertino school attendance area. Offering approximately 1,184 square feet of living space, this residence combines privacy, convenience, and location in one of Silicon Valley's most competitive housing markets. Tucked away in a quiet interior location surrounded by mature trees and landscaping, this home provides a peaceful retreat from the hustle and bustle of daily life. The spacious floor plan features comfortable living and dining areas, abundant natural light, and a seamless connection to a secluded private patio—perfect for outdoor dining, entertaining guests, gardening, or simply relaxing in your own outdoor sanctuary. A standout feature is the detached enclosed one-car garage with secure access through the private backyard, a rare amenity that provides both convenience and valuable storage space. The well-designed layout offers generous bedroom sizes, functional living spaces, and the low-maintenance lifestyle many buyers seek. Bonus attic storage space in attic. Residents enjoy access to community amenities including a swimming pool, clubhouse, and beautifully maintained grounds. The HOA provides excellent value while helping preserve the community's attractive appearance and amenities. Location is where this property truly shines. Ideally situated near Apple Park, Google, NVIDIA, LinkedIn, Downtown Sunnyvale, Caltrain, shopping, dining, parks, and major commute routes including Highways 85, 280, and 101. Whether commuting throughout Silicon Valley or enjoying the area's countless amenities, everything is within easy reach. Built in 1972 and located within the highly regarded Cupertino school district, this property presents an exceptional opportunity for first-time buyers, professionals, downsizers, and investors alike. Opportunities to own a townhome offering private outdoor space, a detached garage, Cupertino schools, and a premier Sunnyvale location are increasingly rare. Don't miss your chance to own in one of Silicon Valley's most desirable communities.
For sale
$1,020,000
1229 Picasso Dr #1229, Sunnyvale, CA 94087
2beds
1,184sqft
Residential, Townhouse
Built in 1972
1,004 Square Feet Lot
$1,005,200 Zestimate®
$861/sqft
$570/mo HOA
What's special
Quiet interior locationAbundant natural lightFunctional living spacesGenerous bedroom sizesSpacious floor planBonus attic storage space
- 84 days |
- 833 |
- 36 |
Zillow last checked:
Listing updated:
Listed by:
Tracy A. Bonal DRE #01395933 510-303-6656,
Century 21 Masters,
John L. Morra DRE #01884598 510-200-4449,
Century 21 Masters
Source: Bay East AOR,MLS#: 41136891
Facts & features
Interior
Bedrooms & bathrooms
- Bedrooms: 2
- Bathrooms: 2
- Full bathrooms: 1
- Partial bathrooms: 1
Rooms
- Room types: 0.5 Bath, Main Entry, 2 Bedrooms, 1 Bath, Storage
Bathroom
- Features: Tile, Shower Over Tub, Solid Surface
Kitchen
- Features: 220 Volt Outlet, Counter - Solid Surface, Dishwasher, Electric Range/Cooktop, Disposal, Microwave, Range/Oven Free Standing, Refrigerator, Self-Cleaning Oven, Updated Kitchen
Heating
- Forced Air
Cooling
- Central Air
Appliances
- Included: Dishwasher, Electric Range, Microwave, Free-Standing Range, Refrigerator, Self Cleaning Oven, Dryer, Washer, Gas Water Heater
- Laundry: Laundry Closet, In Kitchen
Features
- Storage, Counter - Solid Surface, Updated Kitchen
- Flooring: Tile, Engineered Wood
- Windows: Screens, Window Coverings
- Has fireplace: No
- Fireplace features: None
Interior area
- Total structure area: 1,184
- Total interior livable area: 1,184 sqft
Video & virtual tour
Property
Parking
- Total spaces: 1
- Parking features: Detached, Parking Lot, Garage Door Opener, Open
- Garage spaces: 1
- Has uncovered spaces: Yes
Features
- Levels: Two,One
- Stories: 2
- Entry location: No Steps to Entry
- Patio & porch: Enclosed
- Exterior features: Balcony, Storage
- Pool features: In Ground, Other, Fenced, Community
- Fencing: Fenced,Wood
Lot
- Size: 1,004 Square Feet
- Features: Back Yard, Front Yard, Landscaped, Pool Site, Private, Landscape Front
Details
- Additional structures: Pool House
- Parcel number: 21137011
- Special conditions: Standard
Construction
Type & style
- Home type: Townhouse
- Architectural style: Contemporary
- Property subtype: Residential, Townhouse
Materials
- Composition Shingles, Stucco
- Foundation: Slab
- Roof: Composition
Condition
- Existing
- New construction: No
- Year built: 1972
Utilities & green energy
- Electric: No Solar, 220 Volts in Kitchen, 220 Volts in Laundry
- Sewer: Public Sewer
- Water: Public
- Utilities for property: All Electric, Cable Available, Internet Available, Individual Electric Meter, Individual Gas Meter
Community & HOA
Community
- Security: Carbon Monoxide Detector(s), Double Strapped Water Heater
- Subdivision: Not Listed
HOA
- Has HOA: Yes
- Amenities included: Clubhouse, Playground, Pool, BBQ Area, Guest Parking
- Services included: Common Area Maint, Maintenance Structure, Management Fee, Reserve Fund, Trash, Water/Sewer, Maintenance Grounds
- HOA fee: $570 monthly
- HOA name: CALL LISTING AGENT
- HOA phone: 408-225-3001
Location
- Region: Sunnyvale
Financial & listing details
- Price per square foot: $861/sqft
- Price range: $1M - $1M
- Date on market: 6/2/2026
- Listing agreement: Excl Right
- Listing terms: Cash,Conventional
- Electric utility on property: Yes
Estimated market value
$1,005,200
$955,000 - $1.06M
$3,830/mo
Price history
| Date | Event | Price |
|---|---|---|
| 6/2/2026 | Listed for sale | $1,020,000$861/sqft |
Source:  Bay East AOR #41136891 Report a problem Bay East AOR #41136891 Report a problem | ||
Public tax history
Tax history is unavailable.
Monthly payment
Est. payment
Payment breakdown
Explore the cost of this home by adjusting the details. Changes won't be saved.Climate risks
Neighborhood: Ortega
Nearby schools
GreatSchools rating
- 10/10Louis E. Stocklmeir Elementary SchoolGrades: K-5Distance: 0.7 mi
- 9/10Cupertino Middle SchoolGrades: 6-8Distance: 2.1 mi
- 9/10Fremont High SchoolGrades: 9-12Distance: 0.6 mi
- $986,8002 bd1 ba1.1k sqft1229 Picasso Dr, Sunnyvale, CA 94087Off Market
- $858,0002 bd1 ba1.1k sqft1227 Picasso Dr, Sunnyvale, CA 94087Off Market
- $768,9002 bd1 ba900 sqft1231 Picasso Dr, Sunnyvale, CA 94087Off Market
- $1,391,2002 bd2 ba1.1k sqft1225 Picasso Dr, Sunnyvale, CA 94087Off Market
- $1,093,3002 bd1 ba1.1k sqft1225 Picasso Dr #1, Sunnyvale, CA 94087Off Market
- $1,157,3002 bd1 ba1.1k sqft1223 Picasso Dr, Sunnyvale, CA 94087Off Market
- $1,146,0002 bd2 ba1.2k sqft1243 Picasso Dr, Sunnyvale, CA 94087Off Market
- $864,1002 bd1 ba900 sqft1221 Picasso Dr, Sunnyvale, CA 94087Off Market
A local agent can set up tours, give advice and negotiate with sellers.
Similar homes
- $1,074,9002 bd3 ba1.1k sqft857 Carlisle Way APT 128, Sunnyvale, CA 94087For Sale
 MLS ID #ML82055057, Sugar Wang. MLSListings Inc
 - $948,8002 bd2 ba1.2k sqft14351 Saratoga Ave APT B, Saratoga, CA 95070For Sale
 MLS ID #ML82058533, Dan Wu. MLSListings Inc
 - $1,088,0002 bd3 ba1.2k sqft824 Bay St, Mountain View, CA 94041For Sale
 MLS ID #ML82052091, Anita Gat. MLSListings Inc
 - $560,0002 bd1 ba840 sqft1085 Reed Ave APT D, Sunnyvale, CA 94086For Sale
 MLS ID #226102840, Iris Tran. MetroList Services of CA
 - $815,5002 bd1 ba950 sqft4882 Cherrythorne Ln, San Jose, CA 95129For SaleMLS ID #ML82056810, Julie Moore. MLSListings Inc
- $899,0002 bd3 ba1.4k sqft1205 Sierra Village Way, San Jose, CA 95132For SaleMLS ID #ML82058352, Ilana Nahouraii. MLSListings Inc
- $885,0002 bd2 ba1k sqft718 Millich Dr #B, Campbell, CA 95008For SaleMLS ID #ML82056909, Mae Chang. MLSListings Inc
- $1,280,0003 bd3 ba1.6k sqft19124 Vineyard Ln, Saratoga, CA 95070For SaleMLS ID #ML82056303, Vicky Li. MLSListings Inc
- $879,0002 bd3 ba1.2k sqft1176 Bird Ave, San Jose, CA 95125For SaleMLS ID #ML82047166, Clint Moore. MLSListings Inc
- $998,0003 bd3 ba1.1k sqftNot Listed, San Jose, CA 95134For SaleMLS ID #41139017, Matthew Wilhite. Bay East AOR
- $1,049,0003 bd3 ba1.4k sqftNot Listed, Union City, CA 94587For SaleMLS ID #41144917, Yvette Y.L. Teng. Bay East AOR
- $749,0002 bd2 ba1k sqft1400 Bowe Ave APT 806, Santa Clara, CA 95051For SaleMLS ID #226097531, ShehMai Shin. MetroList Services of CA
- $789,0002 bd2 ba1.1k sqft1112 Prevost Ct, San Jose, CA 95125For SaleMLS ID #ML82057824, Linda Jones-Espinoza. MLSListings Inc
- $615,0002 bd2 ba1.1k sqft5040 Calle De Escuela, Santa Clara, CA 95054For SaleMLS ID #ML82057611, Nerissa Wong-VanHaren. MLSListings Inc
- $898,0002 bd3 ba1.1k sqft1861 Northwest Cir, San Jose, CA 95131For SaleMLS ID #ML82055090, Sophie Shen. MLSListings Inc
- $1,388,0003 bd3 ba1.4k sqft7126 Clarendon St, San Jose, CA 95129For SaleMLS ID #ML82053623, Mitch Del Rosario. MLSListings Inc
- $1,395,0003 bd2 ba1.2k sqft21068 White Fir Ct, Cupertino, CA 95014For SaleMLS ID #ML82051419, Tariq Rafeeqi. MLSListings Inc
- $1,099,0003 bd3 ba1.3k sqft662 Drake St, San Jose, CA 95125For SaleMLS ID #ML82057733, Michaela Kusner. MLSListings Inc
- $850,0002 bd2 ba1.3k sqft131 Union Ave Unit H, Campbell, CA 95008For SaleMLS ID #ML82056332, Helen Chong. MLSListings Inc
- $1,049,9994 bd2 ba1.5k sqft180 Marylinn Dr, Milpitas, CA 95035For SaleMLS ID #226091139, Aysegul Kufluoglu. MetroList Services of CA
Local buyer's agents are ready to help
