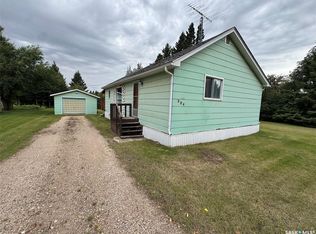
Affordable, move-in-ready and a great opportunity for first-time buyers, investors, or anyone looking to downsize! Welcome to 102 1st Street SW in Watson. This well-maintained 688 sq. ft. bungalow offers 2 bedrooms and 1 bathroom with a practical, comfortable layout. Step inside to a bright living room featuring a large picture window that brings in plenty of natural light. The kitchen and dining area offer good functional space, while both bedrooms and the 4-piece bathroom are conveniently located on the main floor. Several important updates have already been taken care of, including newer windows, shingles and vinyl siding, plus an electric water heater replaced in 2021. The home is heated with electric heat, making it a simple property to maintain. Outside, you’ll appreciate the large 40’ x 131’ lot, mature trees, backyard deck and plenty of room to enjoy the outdoors. There’s also space at the rear of the property for a future garage or shop. At just $90,000, this is an excellent chance to own an affordable home without taking on a huge mortgage. It could also make a great revenue property for an investor. Affordable homes at this price point don’t come along every day! Call today to view!
Active
C$90,000
102 1ST STREET SW, Watson, SK S0K 4V0
2beds
1baths
680sqft
Single Family Residence
Built in 1955
5,240 Square Feet Lot
$-- Zestimate®
C$132/sqft
C$-- HOA
What's special
Newer windowsVinyl sidingMature treesBackyard deckElectric heat
- 8 days
- 20
- 1
Zillow last checked:
Listing updated:
Listed by:
Dan Torwalt,
Century 21 Fusion - Humboldt,
Cheryl Torwalt,
Century 21 Fusion - Humboldt
Source: Saskatchewan REALTORS® Association,MLS®#: SK047897Originating MLS®#: Saskatchewan REALTORS® Association
Facts & features
Interior
Bedrooms & bathrooms
- Bedrooms: 2
- Bathrooms: 1
Bedroom
- Features: Room Floor: Carpet
- Level: Main
- Area: 106.22 Square Feet
- Dimensions: 11.1x9.7
Bedroom
- Features: Room Floor: Carpet
- Level: Main
- Area: 69.88 Square Feet
- Dimensions: 9.9x7.2
Other
- Features: Room Floor: Linoleum
- Level: Main
- Area: 28.27 Square Feet
- Dimensions: 5.9x4.11
Other
- Features: Room Floor: Linoleum
- Level: Main
- Area: 174.54 Square Feet
- Dimensions: 17.9x9.10
Living room
- Features: Room Floor: Laminate
- Level: Main
- Area: 175.56 Square Feet
- Dimensions: 13.2x13.4
Heating
- Electric
Appliances
- Included: Water Heater, Electric Water Heater, Dryer, Refrigerator, Stove, Washer
Features
- Basement: Crawl Space,Walls Indeterminable
- Has fireplace: No
Interior area
- Total structure area: 680
- Total interior livable area: 680 sqft
Property
Parking
- Total spaces: 1
- Parking features: No Garage, Gravel, Single Driveway
- Has uncovered spaces: Yes
Features
- Patio & porch: Deck
- Exterior features: Lawn Back, Lawn Front
- Frontage length: 40.00
Lot
- Size: 5,240 Square Feet
- Dimensions: 131
- Features: Rectangular Lot, Trees/Shrubs
Construction
Type & style
- Home type: SingleFamily
- Architectural style: Bungalow
- Property subtype: Single Family Residence
Materials
- Siding, Vinyl Siding
- Roof: Asphalt
Condition
- Year built: 1955
Community & HOA
Location
- Region: Watson
Financial & listing details
- Price per square foot: C$132/sqft
- Annual tax amount: C$1,866
- Date on market: 9/9/2026
- Exclusions: Water Softener
- Ownership: Freehold
Price history
| Date | Event | Price |
|---|---|---|
| 9/9/2026 | Listed for sale | C$90,000C$132/sqft |
Source: Saskatchewan REALTORS® Association #SK047897 Report a problem | ||
Public tax history
Tax history is unavailable.
Climate risks
Neighborhood: S0K
Nearby schools
GreatSchools rating
No schools nearby
We couldn't find any schools near this home.