Be the first to live in this new condo. Move-in ready. Sunny southern exposure with gorgeous architecture and curb appeal. Covered front porch ideal for outdoor relaxation and entertaining space. Oversized 2-car attached garage. Modern design features and finishes within a desirable, open-concept floor plan. Upon entering through the foyer, you are led into a spacious great room that overlooks a well-appointed kitchen with stacked cabinetry with glass upper doors and lighting, wraparound quartz counters and center island. The primary bedroom suite is tucked away on the second floor, boasting a generous walk-in closet and a luxurious private bath complete with dual vanities, a large shower, and a private water closet. Adjacent are two sizable secondary bedrooms with roomy closets and a shared hall bath. Additional highlights of the home include bedroom-level laundry, a convenient powder room on the first floor, and plenty of storage. Just 3 blocks from Main Street with shops, restaurants and downtown parks footsteps away.
Sold for $600,000
$600,000
102 Apaloosa, Northville, MI 48167
3beds
1,709sqft
Townhouse
Built in 2026
-- sqft lot
$605,000 Zestimate®
$351/sqft
$3,784 Estimated rent
Home value
$605,000
$557,000 - $659,000
$3,784/mo
Zestimate® history
Owner options
List your home for rent
$3,784/mo
Rent Zestimate®
Find your next renter with Zillow Rental Manager. Plus, with online applications, you can quickly screen prospective tenants – for free.
$3,784/mo
Rent Zestimate®
Refinance and save
$4,443/mo
Est. payment
Refinancing to a lower rate could help reduce your monthly payments and save thousands over the life of the loan.
$4,443/mo
Est. payment
Explore your selling options
Work with a Zillow partner agent
Leverage their expertise and Zillow's premium Showcase listings to get your home seen by more buyers.
Get startedList with your own agent
Get your home in front of millions of buyers by listing it on Zillow.
Learn how to do itSell it yourself
Take full control of how buyers see your home on Zillow by listing For Sale by Owner (FSBO).
List your homeWhat's special
Zillow last checked:
Listing updated:
Listed by:
Chris D Arvanites 248-654-8553,
Toll Realty Michigan Inc
Bought with:
Katherine M Schaumburger, 6501394395
EXP Realty
Source: Realcomp II,MLS#: 20261000232
Facts & features
Interior
Bedrooms & bathrooms
- Bedrooms: 3
- Bathrooms: 3
- Full bathrooms: 2
- 1/2 bathrooms: 1
Primary bedroom
- Level: Second
- Area: 238
- Dimensions: 17 X 14
Bedroom
- Level: Second
- Area: 120
- Dimensions: 12 X 10
Bedroom
- Level: Second
- Area: 110
- Dimensions: 11 X 10
Primary bathroom
- Level: Second
Other
- Level: Second
Other
- Level: Entry
Great room
- Level: Entry
- Area: 323
- Dimensions: 19 X 17
Kitchen
- Level: Entry
- Area: 182
- Dimensions: 14 X 13
Laundry
- Level: Second
- Area: 64
- Dimensions: 8 X 8
Heating
- Forced Air, Natural Gas
Appliances
- Included: Built In Gas Oven, Dishwasher, Disposal, Exhaust Fan, Humidifier, Microwave, Stainless Steel Appliances
- Laundry: Gas Dryer Hookup, In Unit, Laundry Room, Washer Hookup
Features
- Has basement: No
- Has fireplace: No
Interior area
- Total interior livable area: 1,709 sqft
- Finished area above ground: 1,709
Property
Parking
- Total spaces: 2
- Parking features: Two Car Garage, Attached, Direct Access, Garage Door Opener, Oversized, Garage Faces Rear
- Attached garage spaces: 2
Features
- Levels: Two
- Stories: 2
- Entry location: GroundLevel
- Patio & porch: Covered, Porch
- Exterior features: Grounds Maintenance, Lighting, Private Entrance
Details
- Special conditions: Short Sale No,Standard
Construction
Type & style
- Home type: Townhouse
- Architectural style: Townhouse
- Property subtype: Townhouse
Materials
- Other
- Foundation: Slab
Condition
- New Construction,Quick Delivery Home
- New construction: Yes
- Year built: 2026
Details
- Warranty included: Yes
Utilities & green energy
- Sewer: Sewer At Street
- Water: Public
Community & HOA
Community
- Features: Sidewalks
- Security: Security System Owned
HOA
- Has HOA: Yes
- Services included: Insurance, Maintenance Grounds, Maintenance Structure, Snow Removal
- HOA fee: $275 monthly
- HOA phone: 248-382-4001
Location
- Region: Northville
Financial & listing details
- Price per square foot: $351/sqft
- Date on market: 1/9/2026
- Cumulative days on market: 59 days
- Listing agreement: Exclusive Right To Sell
- Listing terms: Cash,Conventional
Price history
| Date | Event | Price |
|---|---|---|
| 4/22/2026 | Sold | $600,000-7.6%$351/sqft |
Source:  Realcomp II #20261000232 Report a problem Realcomp II #20261000232 Report a problem | ||
| 3/8/2026 | Pending sale | $649,000$380/sqft |
Source: Realcomp II #20261000232 Report a problem | ||
| 1/9/2026 | Listed for sale | $649,000$380/sqft |
Source: Realcomp II #20261000232 Report a problem | ||
Public tax history
Tax history is unavailable.
Neighborhood: 48167
Nearby homes
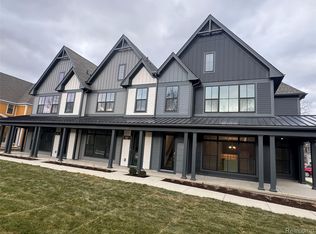
- $890,1783 bd3 ba2.1k sqft104 Apaloosa, Northville, MI 48167Sold
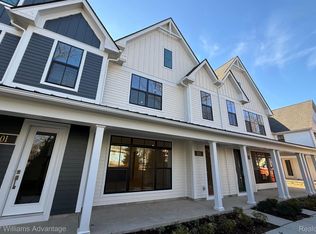
- $698,0933 bd3 ba1.7k sqft103 Apaloosa, Northville, MI 48167Sold
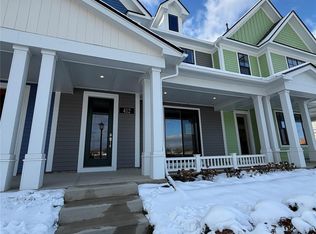
- $575,0003 bd3 ba1.6k sqft412 S Center St, Northville, MI 48167Sold
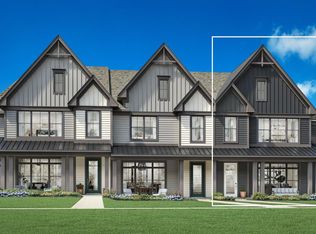
- $859,0003 bd3 ba2.1k sqft100 Apaloosa, Northville, MI 48167Off Market
- $689,0003 bd3 ba2.1k sqft106 Apaloosa, Northville, MI 48167Sold
- $687,0003 bd3 ba2.1k sqft108 Apaloosa, Northville, MI 48167Sold
- $798,9953 bd3 ba1.9k sqft416 S Center St, Northville, MI 48167Sold
- $541,500-- bd2 ba2k sqft203 Saint Lawrence Blvd #1, Northville, MI 48168Off Market
Nearby schools
GreatSchools rating
- 10/10Amerman Elementary SchoolGrades: K-5Distance: 1 mi
- 9/10Hillside Middle SchoolGrades: 6-8Distance: 0.8 mi
- 9/10Northville High SchoolGrades: 9-12Distance: 1.2 mi
Get a cash offer in 3 minutes
Find out how much your home could sell for in as little as 3 minutes with a no-obligation cash offer.
Estimated market value
$605,000
Get a cash offer in 3 minutes
Find out how much your home could sell for in as little as 3 minutes with a no-obligation cash offer.
Estimated market value
$605,000
- Michigan
- Wayne County
- Northville
- 48167
- 102 Apaloosa
Nearby cities
Nearby zip codes
Other Northville Topics
