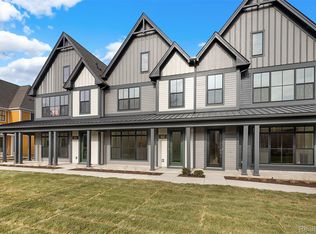
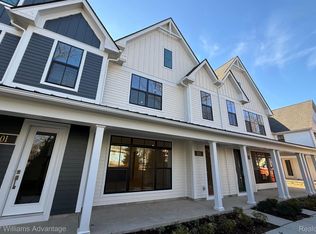
PROPERTY IS SOLD - THIS LISTING IS FOR COMP PURPOSES ONLY. Buchanan floor plan. Corner condo with wrap-around front porch. Bright southern exposure from the Great Room which connects to a beautifully appointed kitchen with Timberlake cabinetry, quartz counters, and a large center island with leathered granite and room for seating, ideal for everyday living and entertaining. Upstairs is a luxurious primary suite featuring an oversized tiled shower, dual vanities, and spacious walk-in closet. Private water closet too. Two additional bedrooms offer ample closet space and share a full bath. A second-floor laundry is enhanced by a window for more natural light. The Downs development offers city living in historic Downtown Northville, walkability to area parks, shops, dining and entertainment. Top-rated Northville Schools. The Downs master plan includes a new 10-acre park with the restoration of the Rouge River, walking trails, and another new 1.25-acre Central Park with year-round gatherings. The community combines luxury, walkability, and timeless Northville charm in an unbeatable location.
Sold for $890,178
$890,178
104 Apaloosa, Northville, MI 48167
3beds
2,100sqft
Townhouse
Built in 2025
-- sqft lot
$919,100 Zestimate®
$424/sqft
$3,493 Estimated rent
Home value
$919,100
$836,000 - $1.01M
$3,493/mo
Zestimate® history
Owner options
List your home for rent
$3,493/mo
Rent Zestimate®
Find your next renter with Zillow Rental Manager. Plus, with online applications, you can quickly screen prospective tenants – for free.
$3,493/mo
Rent Zestimate®
Refinance and save
$5,396/mo
Est. payment
Refinancing to a lower rate could help reduce your monthly payments and save thousands over the life of the loan.
$5,396/mo
Est. payment
Explore your selling options
Work with a Zillow partner agent
Leverage their expertise and Zillow's premium Showcase listings to get your home seen by more buyers.
Get startedList with your own agent
Get your home in front of millions of buyers by listing it on Zillow.
Learn how to do itSell it yourself
Take full control of how buyers see your home on Zillow by listing For Sale by Owner (FSBO).
List your homeWhat's special
Zillow last checked:
Listing updated:
Listed by:
Brooks B Belhart 734-679-1017,
Toll Realty Michigan Inc
Bought with:
Debbie E Spencer, 6501397855
@properties Christie's Int'l R.E. Birmingham
Source: Realcomp II,MLS#: 20251059155
Facts & features
Interior
Bedrooms & bathrooms
- Bedrooms: 3
- Bathrooms: 3
- Full bathrooms: 2
- 1/2 bathrooms: 1
Primary bedroom
- Level: Second
- Area: 182
- Dimensions: 14 X 13
Bedroom
- Level: Second
- Area: 154
- Dimensions: 14 X 11
Bedroom
- Level: Second
- Area: 121
- Dimensions: 11 X 11
Primary bathroom
- Level: Second
Other
- Level: Second
Other
- Level: Entry
Dining room
- Level: Entry
- Area: 180
- Dimensions: 15 X 12
Great room
- Level: Entry
- Area: 225
- Dimensions: 15 X 15
Kitchen
- Level: Entry
- Area: 165
- Dimensions: 15 X 11
Heating
- Forced Air, Natural Gas
Appliances
- Included: Built In Gas Range, Dishwasher, Disposal, Humidifier, Microwave, Wine Refrigerator
Features
- Has basement: No
- Has fireplace: No
Interior area
- Total interior livable area: 2,100 sqft
- Finished area above ground: 2,100
Property
Parking
- Total spaces: 2
- Parking features: Two Car Garage, Attached, Electric Vehicle Charging Stations, Direct Access, Electricityin Garage, Garage Door Opener, Oversized, Garage Faces Rear
- Attached garage spaces: 2
Features
- Levels: Two
- Stories: 2
- Entry location: GroundLevelwSteps
- Patio & porch: Covered, Porch
- Exterior features: Grounds Maintenance, Private Entrance
Details
- Parcel number: 48003030219016
- Special conditions: Short Sale No,Standard
Construction
Type & style
- Home type: Townhouse
- Architectural style: End Unit,Townhouse
- Property subtype: Townhouse
Materials
- Other
- Foundation: Slab
- Roof: Asphalt
Condition
- New Construction
- New construction: Yes
- Year built: 2025
Details
- Warranty included: Yes
Utilities & green energy
- Sewer: Public Sewer
- Water: Public
Community & HOA
Community
- Features: Sidewalks
HOA
- Has HOA: Yes
- Services included: Insurance, Maintenance Grounds, Maintenance Structure, Snow Removal
- HOA fee: $275 monthly
- HOA phone: 248-382-4001
Location
- Region: Northville
Financial & listing details
- Price per square foot: $424/sqft
- Tax assessed value: $30,000
- Date on market: 12/9/2025
- Listing agreement: Exclusive Right To Sell
- Listing terms: Cash,Conventional
Price history
| Date | Event | Price |
|---|---|---|
| 12/5/2025 | Sold | $890,178$424/sqft |
Source:  Realcomp II #20251059155 Report a problem Realcomp II #20251059155 Report a problem | ||
Public tax history
Tax history is unavailable.
Neighborhood: 48167
Nearby homes
- $600,0003 bd3 ba1.7k sqft102 Apaloosa, Northville, MI 48167Sold
- $698,0933 bd3 ba1.7k sqft103 Apaloosa, Northville, MI 48167Sold
- $689,0003 bd3 ba2.1k sqft106 Apaloosa, Northville, MI 48167Sold

- $882,0003 bd3 ba2.1k sqft100 Apaloosa, Northville, MI 48167Off Market
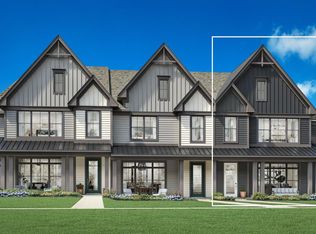
- $687,0003 bd3 ba2.1k sqft108 Apaloosa, Northville, MI 48167Sold
- $546,800-- bd2 ba2k sqft203 Saint Lawrence Blvd #1, Northville, MI 48168Off Market
- $575,0003 bd3 ba1.6k sqft412 S Center St, Northville, MI 48167Sold
- $519,300-- bd2 ba2.1k sqft204 Saint Lawrence Blvd #6, Northville, MI 48168Off Market
Nearby schools
GreatSchools rating
- 10/10Amerman Elementary SchoolGrades: K-5Distance: 1 mi
- 9/10Hillside Middle SchoolGrades: 6-8Distance: 0.8 mi
- 9/10Northville High SchoolGrades: 9-12Distance: 1.2 mi
Get a cash offer in 3 minutes
Find out how much your home could sell for in as little as 3 minutes with a no-obligation cash offer.
Estimated market value
$919,100
Get a cash offer in 3 minutes
Find out how much your home could sell for in as little as 3 minutes with a no-obligation cash offer.
Estimated market value
$919,100
- Michigan
- Wayne County
- Northville
- 48167
- 104 Apaloosa
