THIS PROPERTY IS SOLD, AND THIS LISTING IS FOR COMP PURPOSES ONLY
The Apollo floor plan blends style and comfort across two well-designed levels. The inviting foyer opens to an expansive great room connected to a beautifully appointed kitchen with abundant cabinetry, generous counter space, and a large center island with seating, perfect for daily living and entertaining. Upstairs, the elegant primary suite features a spacious walk-in closet and a spa-like bath with dual sinks, a large tiled shower, and a private water closet. Two additional bedrooms offer ample closet space and share a well-planned hall bath. A second-floor laundry, main-level powder room, plentiful storage, and a spacious front porch enhance everyday convenience.
The Downs offers exceptional living in historic Downtown Northville with walkable access to recreation, shops, dining, entertainment, and everyday conveniences. Families benefit from the top-rated Northville Schools.
The Downs master plan includes a 10.38-acre river park with restoration of 1,100 feet of the Rouge River, along with more than fifteen acres of green space, multiple parks, walking trails, and a 1.25-acre central park hosting year-round gatherings. This development combines luxury, walkability, and timeless Northville charm in a one-of-a-kind setting.
Sold for $698,093
$698,093
103 Apaloosa, Northville, MI 48167
3beds
1,709sqft
Townhouse
Built in 2025
-- sqft lot
$711,000 Zestimate®
$408/sqft
$3,848 Estimated rent
Home value
$711,000
$647,000 - $782,000
$3,848/mo
Zestimate® history
Owner options
List your home for rent
$3,848/mo
Rent Zestimate®
Find your next renter with Zillow Rental Manager. Plus, with online applications, you can quickly screen prospective tenants – for free.
$3,848/mo
Rent Zestimate®
Refinance and save
$5,151/mo
Est. payment
Refinancing to a lower rate could help reduce your monthly payments and save thousands over the life of the loan.
$5,151/mo
Est. payment
Explore your selling options
Work with a Zillow partner agent
Leverage their expertise and Zillow's premium Showcase listings to get your home seen by more buyers.
Get startedList with your own agent
Get your home in front of millions of buyers by listing it on Zillow.
Learn how to do itSell it yourself
Take full control of how buyers see your home on Zillow by listing For Sale by Owner (FSBO).
List your homeWhat's special
Zillow last checked:
Listing updated:
Listed by:
Jeff Duneske 248-939-9393,
Keller Williams Advantage Northville
Bought with:
Jeff Duneske, 6501297753
Keller Williams Advantage Northville
Source: Realcomp II,MLS#: 20251056448
Facts & features
Interior
Bedrooms & bathrooms
- Bedrooms: 3
- Bathrooms: 3
- Full bathrooms: 2
- 1/2 bathrooms: 1
Primary bedroom
- Level: Second
- Area: 255
- Dimensions: 17 X 15
Bedroom
- Level: Second
- Area: 132
- Dimensions: 12 X 11
Bedroom
- Level: Second
- Area: 110
- Dimensions: 11 X 10
Primary bathroom
- Level: Second
Other
- Level: Second
Other
- Level: Entry
Great room
- Level: Entry
- Area: 323
- Dimensions: 19 X 17
Kitchen
- Level: Entry
- Area: 195
- Dimensions: 15 X 13
Laundry
- Level: Second
- Area: 80
- Dimensions: 10 X 8
Heating
- Forced Air, Natural Gas
Cooling
- Central Air
Appliances
- Included: Dishwasher, Microwave
- Laundry: Laundry Room
Features
- High Speed Internet, Programmable Thermostat
- Has basement: No
- Has fireplace: No
Interior area
- Total interior livable area: 1,709 sqft
- Finished area above ground: 1,709
Property
Parking
- Total spaces: 2
- Parking features: Two Car Garage, Attached, Direct Access, Electricityin Garage
- Attached garage spaces: 2
Features
- Levels: Two
- Stories: 2
- Entry location: GroundLevelwSteps
- Patio & porch: Porch
- Exterior features: Lighting
Details
- Parcel number: 48003030219010
- Special conditions: Short Sale No,Standard
Construction
Type & style
- Home type: Townhouse
- Architectural style: Townhouse
- Property subtype: Townhouse
Materials
- Other
- Foundation: Slab
- Roof: Asphalt
Condition
- New Construction
- New construction: Yes
- Year built: 2025
Utilities & green energy
- Sewer: Public Sewer
- Water: Public
Community & HOA
Community
- Security: Carbon Monoxide Detectors, Smoke Detectors
HOA
- Has HOA: Yes
- Services included: Maintenance Grounds, Snow Removal
- HOA fee: $275 monthly
Location
- Region: Northville
Financial & listing details
- Price per square foot: $408/sqft
- Tax assessed value: $30,000
- Annual tax amount: $1,372
- Date on market: 12/2/2025
- Listing agreement: Exclusive Right To Sell
- Listing terms: Cash,Conventional
Price history
| Date | Event | Price |
|---|---|---|
| 12/2/2025 | Sold | $698,093$408/sqft |
Source:  Realcomp II #20251056448 Report a problem Realcomp II #20251056448 Report a problem | ||
Public tax history
Tax history is unavailable.
Neighborhood: 48167
Nearby homes
- $859,0003 bd3 ba2.1k sqft100 Apaloosa, Northville, MI 48167Off Market
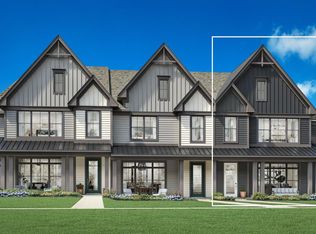
- $890,1783 bd3 ba2.1k sqft104 Apaloosa, Northville, MI 48167Sold
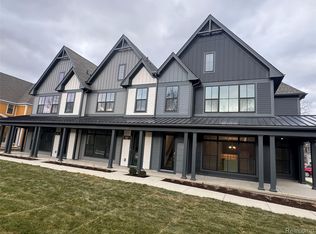
- $689,0003 bd3 ba2.1k sqft106 Apaloosa, Northville, MI 48167Sold

- $600,0003 bd3 ba1.7k sqft102 Apaloosa, Northville, MI 48167Sold
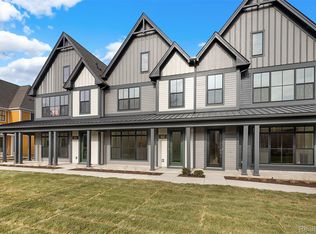
- $687,0003 bd3 ba2.1k sqft108 Apaloosa, Northville, MI 48167Sold
- $203,8002 bd1 ba1.3k sqft123 Fairbrook St, Northville, MI 48167Off Market
- $--2 bd1 ba1.2k sqft123 Fairbrook St #123, Northville, MI 48167Off Market
- $--1 bd1 ba700 sqft117 Fairbrook St APT 5, Northville, MI 48167Off Market
Nearby schools
GreatSchools rating
- 10/10Amerman Elementary SchoolGrades: K-5Distance: 0.9 mi
- 9/10Hillside Middle SchoolGrades: 6-8Distance: 0.8 mi
- 9/10Northville High SchoolGrades: 9-12Distance: 1.2 mi
Get a cash offer in 3 minutes
Find out how much your home could sell for in as little as 3 minutes with a no-obligation cash offer.
Estimated market value
$711,000
Get a cash offer in 3 minutes
Find out how much your home could sell for in as little as 3 minutes with a no-obligation cash offer.
Estimated market value
$711,000
- Michigan
- Wayne County
- Northville
- 48167
- 103 Apaloosa
Nearby cities
Nearby zip codes
Other Northville Topics
