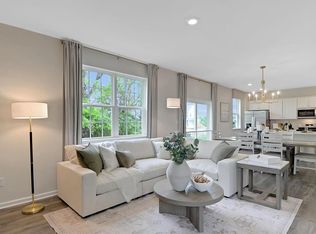
Photos are representations only. This home has not begun construction and has the ability for the interior features to be selected and or modified from current package offerings. Please see Peyton Pirozzi at the model home for details. The Galen by D.R. Horton is a stunning new construction home plan featuring 2,384 square feet of living space, 4 bedrooms, 2.5 baths and a 2-car garage. The Galen is popular for a reason! Off the foyer is the flex room, use this space can be used as a dining room, home office or children’s play area! The kitchen featuring a large, modern island opens up to the dining area and great room, you will never have to miss a beat. Upstairs, the four bedrooms provide enough space for everyone, and the second-floor laundry room simplifies an everyday chore! Homes with basement will include a finished rec room, which adds even more space to entertain friends and family!
New construction
$514,990
102 Apple Ridge Dr, Harrisburg, PA 17111
4beds
2,384sqft
Single Family Residence
Built in 2026
5,244 Square Feet Lot
$-- Zestimate®
$216/sqft
$47/mo HOA
What's special
Great roomDining areaSecond-floor laundry room
- 1 day
- 80
- 3
Zillow last checked:
Listing updated:
Listed by:
Chelsea Johnston 610-213-2392,
D.R. Horton Realty of Pennsylvania 8783220400
Source: Bright MLS,MLS#: PADA2065532
Facts & features
Interior
Bedrooms & bathrooms
- Bedrooms: 4
- Bathrooms: 3
- Full bathrooms: 2
- 1/2 bathrooms: 1
- Main level bathrooms: 3
- Main level bedrooms: 4
Basement
- Area: 737
Heating
- Forced Air, Natural Gas
Cooling
- Central Air
Appliances
- Included: Dishwasher, Disposal, Microwave, Oven/Range - Gas, Electric Water Heater
- Laundry: Upper Level
Features
- Bathroom - Walk-In Shower, Bathroom - Tub Shower, Open Floorplan, Kitchen Island, Upgraded Countertops, Pantry, Recessed Lighting, Dry Wall
- Flooring: Luxury Vinyl, Carpet, Ceramic Tile
- Has basement: No
- Has fireplace: No
Interior area
- Total structure area: 3,121
- Total interior livable area: 2,384 sqft
- Finished area above ground: 2,384
Property
Parking
- Total spaces: 2
- Parking features: Garage Faces Front, Attached
- Attached garage spaces: 2
Accessibility
- Accessibility features: None
Features
- Levels: Two
- Stories: 2
- Pool features: None
Lot
- Size: 5,244 Square Feet
Details
- Additional structures: Above Grade
- Parcel number: 350663930000000
- Zoning: RESIDENTIAL
- Special conditions: Standard
Construction
Type & style
- Home type: SingleFamily
- Architectural style: Traditional
- Property subtype: Single Family Residence
Materials
- Vinyl Siding, Concrete
- Foundation: Passive Radon Mitigation
- Roof: Architectural Shingle
Condition
- Excellent
- New construction: Yes
- Year built: 2026
Details
- Builder name: DR Horton
Utilities & green energy
- Electric: 200+ Amp Service
- Sewer: Public Sewer
- Water: Public
- Utilities for property: Cable Available, Sewer Available, Water Available, Electricity Available
Community & HOA
Community
- Subdivision: None Available
HOA
- Has HOA: Yes
- Amenities included: Jogging Path, Other
- Services included: Common Area Maintenance, Reserve Funds
- HOA fee: $47 monthly
Location
- Region: Harrisburg
- Municipality: LOWER PAXTON TWP
Financial & listing details
- Price per square foot: $216/sqft
- Date on market: 10/25/2026
- Listing agreement: Exclusive Right To Sell
- Listing terms: Conventional,Cash,USDA Loan,FHA,VA Loan
- Ownership: Fee Simple
Estimated market value
Not available
Estimated sales range
Not available
Not available
Price history
| Date | Event | Price |
|---|---|---|
| 10/25/2026 | Listed for sale | $514,990$216/sqft |
Source:  Bright MLS #PADA2065532 Report a problem | ||
Public tax history
Tax history is unavailable.
Monthly payment
Est. payment
Payment breakdown
Explore the cost of this home by adjusting the details. Changes won't be saved.Climate risks
Neighborhood: 17111
Nearby schools
Schools provided by the listing agent
- High: Central Dauphin East
- District: Central Dauphin
Source: Bright MLS. This data may not be complete. We recommend contacting the local school district to confirm school assignments for this home.
Similar homes
- $518,9904 bd3 ba2.3k sqft108 Apple Ridge Dr, Harrisburg, PA 17111New Construction

 MLS ID #PADA2065534, Chelsea Johnston, D.R. Horton Realty of Pennsylvania. Bright MLS
- $528,9904 bd3 ba3k sqft110 Apple Ridge Dr, Harrisburg, PA 17111New Construction
 MLS ID #PADA2065536, Chelsea Johnston, D.R. Horton Realty of Pennsylvania. Bright MLS
- $524,5404 bd3 ba2.7k sqft123 Pear Ridge Dr, Harrisburg, PA 17111New Construction
 Bright MLS
- $529,4904 bd3 ba2.6k sqft137 Pear Ridge Dr, Harrisburg, PA 17111New Construction
 Bright MLS
- $399,9004 bd4 ba2.8k sqft4711 Broadway St, Harrisburg, PA 17111For SaleMLS ID #PADA2065464, TARA KOCH, RE/MAX Delta Group, Inc.. Bright MLS
- $536,4904 bd3 ba2.6k sqft125 Pear Ridge Dr, Harrisburg, PA 17111New ConstructionBright MLS
- $508,9904 bd3 ba2.3k sqft115 Pear Ridge Dr, Harrisburg, PA 17111New ConstructionBright MLS
- $474,9904 bd3 ba2.8k sqft105 Pear Ridge Dr, Harrisburg, PA 17111New ConstructionBright MLS
- $479,9904 bd3 ba2.8k sqft119 Pear Ridge Dr, Harrisburg, PA 17111New ConstructionBright MLS
- $409,9004 bd4 ba2.5k sqft5814 Barnsley Dr, Harrisburg, PA 17111For SaleMLS ID #PADA2064920, JOE Schuetz, RE/MAX 1st Advantage. Bright MLS
- $325,0003 bd2 ba2k sqft6454 Taunton Rd, Harrisburg, PA 17111For SaleMLS ID #PADA2065322, Judah Hoover, Keller Williams of Central PA. Bright MLS
- $390,0004 bd4 ba1.6k sqft783 Blue Jay Rd, Harrisburg, PA 17111For SaleMLS ID #PADA2065314, Michael Getz, Iron Valley Real Estate of Central PA. Bright MLS
- $289,9004 bd4 ba1.8k sqft6113 Spring Knoll Dr, Harrisburg, PA 17111For SaleMLS ID #PADA2065486, GREGG WEBSTER, Howard Hanna Company-Harrisburg. Bright MLS
- $315,0003 bd2 ba1.4k sqft293 Sweetbriar Dr, Harrisburg, PA 17111For SaleMLS ID #PADA2065080, Siddhartha Niroula, Onest Real Estate. Bright MLS
