4711 Broadway Street offers the perfect blend of comfort, functionality, and modern living. Tucked away on a quiet, no-through street on a .49 acre lot, this home provides a sense of privacy and a peaceful setting that's hard to find, while remaining conveniently close to everyday amenities. The first floor is designed for both comfortable living and easy entertaining. The cozy family room, complete with a gas fireplace, is the perfect spot to unwind on a crisp autumn evening, while a separate living room provides additional space to gather. At the heart of the home, the open kitchen features a large island and plenty of natural light, flowing seamlessly into the surrounding living areas. A formal dining room, main-floor laundry, half-bath and attached two-car garage add to the home's everyday convenience. Upstairs, four bedrooms provide plenty of room for family, guests or a home office. The primary bedroom features a walk-in closet and private en suite bath, while the three additional bedrooms share an updated full bathroom. An accessible attic space provides even more room for storage. The finished basement adds another dimension to the home, with plenty of possibilities for a game room, movie nights, or a place to gather with friends. A wood-burning fireplace creates a cozy focal point, while a half bath, large storage/flex room, and a surprise second integral garage provide even more versatility. The additional garage space is ideal for storing lawn equipment, outdoor essentials, or seasonal storage. Outside, an oversized deck overlooks the spacious backyard, creating a peaceful setting for morning coffee, outdoor dining, or simply enjoying a little extra room to breathe. Natural gas heat with zoned heating and a new central air conditioning unit add to the home's appeal. With generous living space, thoughtful functionality, and a private setting on nearly half an acre, this home strikes that rare balance between plenty of space but still feels warm and welcoming. This home has it all - location, storage and updates - schedule your showing today and see all that Broadway Street has to offer!
For sale
$399,900
4711 Broadway St, Harrisburg, PA 17111
4beds
2,858sqft
Single Family Residence
Built in 1976
0.49 Acres Lot
$-- Zestimate®
$140/sqft
$-- HOA
What's special
Gas fireplaceWood-burning fireplaceFinished basementSpacious backyardQuiet no-through streetAttached two-car garageSecond integral garage
- 1 day
- 500
- 53
Zillow last checked:
Listing updated:
Listed by:
TARA KOCH 717-503-7837,
RE/MAX Delta Group, Inc. 7176528200
Source: Bright MLS,MLS#: PADA2065464
Facts & features
Interior
Bedrooms & bathrooms
- Bedrooms: 4
- Bathrooms: 4
- Full bathrooms: 2
- 1/2 bathrooms: 2
- Main level bathrooms: 1
Basement
- Area: 500
Heating
- Hot Water, Natural Gas, Electric
Cooling
- Central Air, Ceiling Fan(s), Electric
Appliances
- Included: Oven/Range - Gas, Dishwasher, Gas Water Heater
- Laundry: Main Level
Features
- Family Room Off Kitchen, Floor Plan - Traditional, Formal/Separate Dining Room, Kitchen Island, Pantry, Primary Bath(s), Recessed Lighting, Upgraded Countertops, Walk-In Closet(s), Attic
- Flooring: Carpet, Luxury Vinyl, Ceramic Tile, Hardwood, Wood
- Basement: Concrete,Partial,Walk-Out Access,Full,Garage Access,Interior Entry,Exterior Entry,Windows
- Number of fireplaces: 2
- Fireplace features: Gas/Propane, Wood Burning
Interior area
- Total structure area: 2,858
- Total interior livable area: 2,858 sqft
- Finished area above ground: 2,358
- Finished area below ground: 500
Property
Parking
- Total spaces: 7
- Parking features: Garage Faces Front, Inside Entrance, Storage, Driveway, Attached
- Attached garage spaces: 3
- Uncovered spaces: 4
Accessibility
- Accessibility features: None
Features
- Levels: Two
- Stories: 2
- Patio & porch: Deck, Porch
- Exterior features: Lighting
- Pool features: None
Lot
- Size: 0.49 Acres
- Features: Cleared, Cul-De-Sac, Wooded, No Thru Street, Private, Rear Yard
Details
- Additional structures: Above Grade, Below Grade
- Parcel number: 630090610000000
- Zoning: RESIDENTIAL
- Zoning description: Residential
- Special conditions: Standard
Construction
Type & style
- Home type: SingleFamily
- Architectural style: Traditional
- Property subtype: Single Family Residence
Materials
- Brick
- Foundation: Concrete Perimeter
- Roof: Composition
Condition
- New construction: No
- Year built: 1976
Utilities & green energy
- Electric: 200+ Amp Service
- Sewer: On Site Septic
- Water: Public
- Utilities for property: Cable Available, Natural Gas Available
Community & HOA
Community
- Subdivision: None Available
HOA
- Has HOA: No
Location
- Region: Harrisburg
- Municipality: SWATARA TWP
Financial & listing details
- Price per square foot: $140/sqft
- Tax assessed value: $185,200
- Annual tax amount: $5,908
- Date on market: 10/23/2026
- Listing agreement: Exclusive Right To Sell
- Listing terms: Conventional,VA Loan,FHA,Cash
- Ownership: Fee Simple
Estimated market value
Not available
Estimated sales range
Not available
Not available
Price history
| Date | Event | Price |
|---|---|---|
| 10/23/2026 | Listed for sale | $399,900-7.4%$140/sqft |
Source:  Bright MLS #PADA2065464 Report a problem Bright MLS #PADA2065464 Report a problem | ||
| 10/14/2026 | Listing removed | -- |
Source: Owner Report a problem | ||
| 10/1/2026 | Price change | $432,000-2.9%$151/sqft |
Source: Owner Report a problem | ||
| 9/23/2026 | Listed for sale | $445,000+147.2%$156/sqft |
Source: Owner Report a problem | ||
| 7/16/2012 | Sold | $180,000-18.1%$63/sqft |
Source: Public Record Report a problem | ||
| 3/9/2012 | Listing removed | $219,900$77/sqft |
Source: Simple Choice Realty, Inc #10214305 Report a problem | ||
| 9/8/2011 | Listed for sale | $219,900$77/sqft |
Source: Simple Choice Realty, Inc #10214305 Report a problem | ||
Public tax history
| Year | Property taxes | Tax assessment |
|---|---|---|
| 2026 | $5,831 +5.5% | $185,200 |
| 2025 | $5,526 +5.3% | $185,200 |
| 2023 | $5,248 | $185,200 |
| 2022 | $5,248 | $185,200 |
| 2021 | $5,248 +160.6% | $185,200 |
| 2020 | $2,014 -1.1% | $185,200 |
| 2019 | $2,035 -59% | $185,200 |
| 2018 | $4,968 | $185,200 |
| 2017 | -- | $185,200 |
| 2016 | -- | $185,200 |
| 2015 | -- | $185,200 |
| 2014 | -- | $185,200 |
| 2013 | -- | $185,200 |
| 2012 | -- | $185,200 |
| 2011 | -- | $185,200 |
| 2010 | -- | $185,200 |
| 2008 | -- | $185,200 |
| 2007 | -- | $185,200 |
| 2006 | -- | $185,200 |
Find assessor info on the county website
Monthly payment
Est. payment
Payment breakdown
Explore the cost of this home by adjusting the details. Changes won't be saved.Climate risks
Neighborhood: 17111
Nearby schools
Schools provided by the listing agent
- High: Central Dauphin East
- District: Central Dauphin
Source: Bright MLS. This data may not be complete. We recommend contacting the local school district to confirm school assignments for this home.
Similar homes
- $409,9004 bd4 ba2.5k sqft5814 Barnsley Dr, Harrisburg, PA 17111For Sale
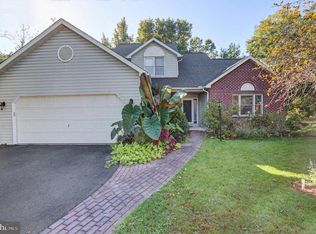
 MLS ID #PADA2064920, JOE Schuetz, RE/MAX 1st Advantage. Bright MLS
 - $389,9004 bd3 ba1.9k sqft527 Springhouse Ct, Harrisburg, PA 17111For Sale
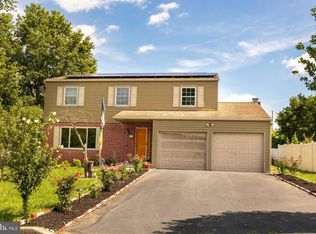 MLS ID #PADA2063994, Prajeet Rana, Ghimire Homes. Bright MLS
 - $445,0005 bd4 ba3.2k sqft5538 Fordham Ave, Harrisburg, PA 17111For Sale
 MLS ID #PADA2064088, Josh Clouser, RE/MAX Realty Select. Bright MLS
 - $329,9004 bd3 ba2.7k sqft5060 Franklin St, Harrisburg, PA 17111For Sale
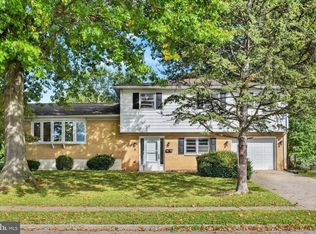 MLS ID #PADA2064872, ROSHAN KHADKA, Howard Hanna Company-Harrisburg. Bright MLS
 - $334,9003 bd2 ba2k sqft4721 Lawntara St, Harrisburg, PA 17111For SaleMLS ID #PADA2063008, MIKE DEREMER, New Season Realty. Bright MLS
- $354,9004 bd3 ba1.9k sqft628 Sweetbriar Dr, Harrisburg, PA 17111For SaleMLS ID #PADA2063380, WAYNE SCOTT, Iron Valley Real Estate of Central PA. Bright MLS
- $349,9004 bd1 ba2.1k sqft200 N 47th St, Harrisburg, PA 17111For SaleMLS ID #PADA2065174, MICHAEL D SOUDERS, Iron Valley Real Estate of Central PA. Bright MLS
- $399,8504 bd3 ba2.8k sqft5938 Pinedale Ct, Harrisburg, PA 17111For SaleMLS ID #PADA2065238, Rachel Boryszewski, Keller Williams Realty. Bright MLS
- $350,0004 bd3 ba2.7k sqft6478 Ann St, Harrisburg, PA 17111For SaleMLS ID #PADA2062424, Clarissa Avery, EXP Realty, LLC. Bright MLS
- $365,0004 bd4 ba2.8k sqft3806 Ridgeway Rd, Harrisburg, PA 17109For SaleMLS ID #PADA2064790, Ashok Upreti, Iron Valley Real Estate of Central PA. Bright MLS
- $389,5005 bd2 ba1.6k sqft69 Delmont Ave, Harrisburg, PA 17111For SaleMLS ID #PADA2040572, Mariou Shenouda, Keller Williams Elite. Bright MLS
- $475,0004 bd4 ba2.9k sqft509 Yale St, Harrisburg, PA 17111For SaleMLS ID #PADA2064948, Shawn Basnet, Real of Pennsylvania. Bright MLS
- $440,0003 bd3 ba2.5k sqft299 Mushroom Hill Rd, Harrisburg, PA 17111For SaleMLS ID #PADA2062222, Rachel Boryszewski, Keller Williams Realty. Bright MLS
- $365,0003 bd3 ba2k sqft1330 Fox Hollow Dr, Harrisburg, PA 17113For SaleMLS ID #PADA2065190, DAVID GIOVANNIELLO, BROKER, For Sale By Owner Plus, REALTORS. Bright MLS
- $325,0004 bd2 ba1.5k sqft375 N 48th St, Harrisburg, PA 17111For SaleMLS ID #PADA2061104, JOY DANIELS, Joy Daniels Real Estate Group, Ltd. Bright MLS
- $269,9003 bd2 ba1.5k sqft3763 Elder Rd, Harrisburg, PA 17111For SaleMLS ID #PADA2065364, JASON MCMULLEN, Iron Valley Real Estate of Central PA. Bright MLS
- $400,0003 bd3 ba2k sqft492 Princeton Rd, Harrisburg, PA 17111For SaleMLS ID #PADA2063234, JOY DANIELS, Joy Daniels Real Estate Group, Ltd. Bright MLS
- $420,0003 bd3 ba1.7k sqft6207 Chatham Glenn Way, Harrisburg, PA 17111For SaleMLS ID #PADA2064104, SHERRY ENTERLINE, Keller Williams Realty. Bright MLS
- $399,9003 bd3 ba2.9k sqft903 Manor Dr, Harrisburg, PA 17113For SaleMLS ID #PADA2064056, Mr. Arpan Tiwari, Real of Pennsylvania. Bright MLS
- $324,9004 bd3 ba3.2k sqft641 S 61st St, Harrisburg, PA 17111For SaleMLS ID #PADA2062238, Alex Saad, Prime Realty Services. Bright MLS
