Warm, inviting and anything but ordinary! This custom-built one-level home offers approximately 2,600 sq. ft. of thoughtfully designed living space filled with architectural character. Exposed wood beams, rich wood accents, custom built-ins and a striking brick fireplace anchor the spacious great room, while the formal dining room and generous breakfast area with built-in buffet provide plenty of room for everyday living and entertaining. The kitchen features abundant cabinetry, an island cooktop, wall oven, pantry and expansive counter space. The oversized primary suite offers a spacious retreat with a jetted soaking tub, large vanity and 2 exceptional walk-in closets. Outside, enjoy your own backyard oasis with an inground pool, mature landscaping, brick patios and a detached workshop with overhead door. Situated on a .30-acre corner lot in the established Key Circle subdivision, this 3-bedroom, 3-bath home combines timeless design, generous living spaces and exceptional outdoor amenities in the Marked Tree School District.
Active
$294,000
102 Barbara Allen Dr, Marked Tree, AR 72365
3beds
2,600sqft
Single Family Residence
Built in 1988
0.3 Acres Lot
$283,600 Zestimate®
$113/sqft
$-- HOA
What's special
Inground poolBackyard oasisBrick patiosOversized primary suiteLarge vanityCustom-built one-level homeArchitectural character
- 67 days
- 225
- 10
Zillow last checked:
Listing updated:
Listed by:
Brandon J Gillis 870-919-3262,
Johnson Real Estate Group 870-333-5534
Source: CARMLS,MLS#: 26030720
Facts & features
Interior
Bedrooms & bathrooms
- Bedrooms: 3
- Bathrooms: 3
- Full bathrooms: 3
Dining room
- Features: Separate Dining Room, Separate Breakfast Rm, Other
Heating
- Electric, Zoned
Cooling
- Electric
Appliances
- Included: Surface Range, Dishwasher, Oven, Electric Water Heater
- Laundry: Washer Hookup, Electric Dryer Hookup, Laundry Room
Features
- Walk-In Closet(s), Built-in Features, Ceiling Fan(s), Breakfast Bar, Granite Counters, Pantry, Sheet Rock, See Remarks, Tray Ceiling(s), Primary Bedroom/Main Lv, Primary Bedroom Apart, 3 Bedrooms Same Level
- Flooring: Vinyl, Tile, Laminate
- Windows: Window Treatments
- Basement: None
- Has fireplace: Yes
- Fireplace features: Other
Interior area
- Total structure area: 2,600
- Total interior livable area: 2,600 sqft
Property
Parking
- Total spaces: 2
- Parking features: Carport, Two Car, Garage Faces Side
- Has carport: Yes
Features
- Levels: One
- Stories: 1
- Patio & porch: Patio, Porch
- Exterior features: Storage, Shop
- Has private pool: Yes
- Pool features: In Ground
- Fencing: Wood
Lot
- Size: 0.3 Acres
- Dimensions: 109 x 130 x 108 x 132
- Features: Level, Corner Lot, Extra Landscaping, Subdivided
Details
- Parcel number: 222012730013
Construction
Type & style
- Home type: SingleFamily
- Architectural style: Ranch
- Property subtype: Single Family Residence
Materials
- Brick
- Foundation: Slab
- Roof: Shingle
Condition
- New construction: No
- Year built: 1988
Utilities & green energy
- Electric: Elec-Municipal (+Entergy)
- Sewer: Public Sewer
- Water: Public
Community & HOA
Community
- Subdivision: KEY CIRCLE
HOA
- Has HOA: No
Location
- Region: Marked Tree
Financial & listing details
- Price per square foot: $113/sqft
- Tax assessed value: $221,250
- Annual tax amount: $1,678
- Date on market: 7/29/2026
- Listing terms: VA Loan,FHA,Conventional,USDA Loan
- Road surface type: Paved
Estimated market value
$283,600
$269,000 - $298,000
$2,046/mo
Price history
| Date | Event | Price |
|---|---|---|
| 7/29/2026 | Listed for sale | $294,000$113/sqft |
Source:  CARMLS #26030720 Report a problem CARMLS #26030720 Report a problem | ||
Public tax history
| Year | Property taxes | Tax assessment |
|---|---|---|
| 2024 | $1,283 -5.1% | $34,400 |
| 2023 | $1,352 -3.6% | $34,400 |
| 2022 | $1,402 | $34,400 |
| 2021 | $1,402 +7.5% | $34,400 -6.6% |
| 2020 | $1,304 -22.3% | $36,820 |
| 2019 | $1,679 | $36,820 |
| 2018 | $1,679 +17.3% | $36,820 |
| 2017 | $1,431 | $36,820 +7% |
| 2016 | $1,431 | $34,400 |
| 2015 | $1,431 | $34,400 |
| 2014 | $1,431 | $34,400 |
| 2013 | $1,431 | $34,400 -0.3% |
| 2012 | -- | $34,510 |
| 2011 | -- | $34,510 |
| 2010 | -- | $34,510 |
| 2009 | -- | $34,510 |
| 2008 | -- | $34,510 +1.9% |
| 2007 | -- | $33,870 |
| 2006 | -- | $33,870 +0.9% |
| 2005 | -- | $33,570 |
| 2004 | -- | $33,570 |
| 2003 | -- | $33,570 |
| 2002 | -- | $33,570 +52.5% |
| 2001 | -- | $22,020 |
Find assessor info on the county website
Monthly payment
Est. payment
Payment breakdown
Explore the cost of this home by adjusting the details. Changes won't be saved.Climate risks
Neighborhood: 72365
Nearby schools
Schools provided by the listing agent
- Elementary: Marked Tree
- Middle: Marked Tree
- High: Marked Tree
Source: CARMLS. This data may not be complete. We recommend contacting the local school district to confirm school assignments for this home.
Similar homes
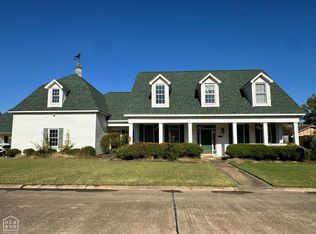
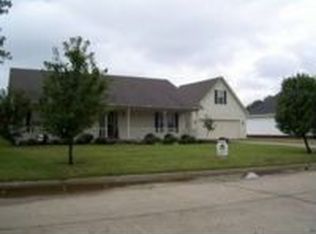
- $299,9005 bd4 ba3.3k sqft609 Liberty St, Marked Tree, AR 72365For Sale
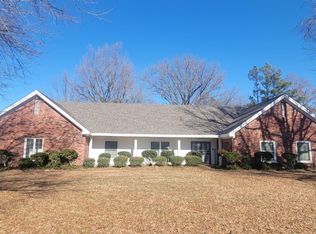
 MLS ID #26029055, Meredith C Edwards, Coldwell Banker Village Communities. CARMLS
 - $215,0003 bd2 ba1.5k sqft508 7th St, Marked Tree, AR 72365For Sale
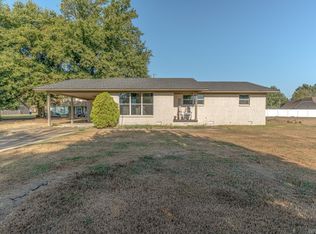 MLS ID #26036654, Bailey Littleton, Compass Rose Realty,LLC - Little Rock Branch. CARMLS
 - $279,9003 bd2 ba1.9k sqft13298 Dixie Ln, Trumann, AR 72472For Sale
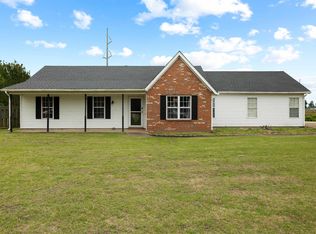 MLS ID #26025898, Kristin Austin, Coldwell Banker Village Communities. CARMLS
 - $299,9005 bd3 ba2.8k sqft1404 Easy St, Trumann, AR 72472For Sale
 MLS ID #26034699, Christina Ferguson, Ferguson Realty Group. CARMLS
 - $199,0003 bd2 ba1.3k sqft503 9th St, Marked Tree, AR 72365For SaleMLS ID #26011330, Brandon J Gillis, Johnson Real Estate Group. CARMLS
- $268,5003 bd2 ba1.5k sqft254 County Rd, Bay, AR 72411For SaleMLS ID #26033809, Steve Collar, Halsey Real Estate. CARMLS
- $249,9003 bd2 ba2.2k sqft625 Blossom Ln, Trumann, AR 72472For SaleMLS ID #26029564, Andrea J Andrews, Compass Rose Realty. CARMLS
- $230,0003 bd2 ba1.5k sqft120 Esther Cir, Trumann, AR 72472For SaleMLS ID #26030758, Jessica Copeland, Halsey Real Estate. CARMLS
- $249,9003 bd2 ba1.8k sqft620 Blossom Ln, Trumann, AR 72472For SaleMLS ID #26033625, Deana D Householder, Coldwell Banker Village Communities. CARMLS
- $405,0003 bd3 ba3.2k sqft8202 Oak Creek Ln, Harrisburg, AR 72432For SaleMLS ID #26032920, Jennifer J Delong, Front Porch Realty. CARMLS
