Welcome to Market 625 Blossom Lane of the Garden Terrace Subdivision in Trumann, Arkansas within the Trumann School District. Situated on a .26 +/- acre fenced and level lot sprinkled with shade trees and outbuildings is a 2006 built all brick beauty, topped with architectural shingles, and accented by an enclosed patio, covered front porch, and 2 car garage. The split floor plan interior features 2,240 sf of well laid out living space that contains a large living room with tray ceiling and access to the enclosed patio, eat-in kitchen with stainless steel appliances, and ample countertop & cabinet space, Master bedroom with en-suite that contains a dual vanity, walk-in shower, and jet tub, 2 spare bedrooms, and spare bathroom with shower tub combo, and laundry room. Seller improvements include: shingles, HVAC unit, paint, and flooring. Conveniently located near the interstate with easy access to favorite local amenities. Call today to schedule your tour and make this house your home.
Active
$249,900
625 Blossom Ln, Trumann, AR 72472
3beds
2,240sqft
Single Family Residence
Built in 2006
0.26 Acres Lot
$243,200 Zestimate®
$112/sqft
$-- HOA
What's special
Sprinkled with shade treesMaster bedroom with en-suiteLaundry roomWalk-in showerDual vanitySplit floor plan interiorArchitectural shingles
- 90 days
- 111
- 20
Zillow last checked:
Listing updated:
Listed by:
Andrea J Andrews 870-761-7774,
Compass Rose Realty 870-336-1008
Source: CARMLS,MLS#: 26029564
Facts & features
Interior
Bedrooms & bathrooms
- Bedrooms: 3
- Bathrooms: 2
- Full bathrooms: 2
Rooms
- Room types: Formal Living Room
Dining room
- Features: Eat-in Kitchen
Heating
- Natural Gas
Cooling
- Electric
Appliances
- Included: Built-In Range, Microwave, Electric Range, Dishwasher, Gas Water Heater
- Laundry: Washer Hookup, Electric Dryer Hookup, Laundry Room
Features
- Walk-In Closet(s), Ceiling Fan(s), Walk-in Shower, 3 Bedrooms Same Level
- Flooring: Tile, Laminate
- Basement: None
- Has fireplace: No
- Fireplace features: None
Interior area
- Total structure area: 2,240
- Total interior livable area: 2,240 sqft
Property
Parking
- Total spaces: 2
- Parking features: Garage, Two Car
- Has garage: Yes
Features
- Levels: One
- Stories: 1
- Patio & porch: Porch
- Exterior features: Rain Gutters
- Fencing: Full,Wood
Lot
- Size: 0.26 Acres
- Features: Level, Extra Landscaping, Subdivided
Details
- Parcel number: 555033560019
Construction
Type & style
- Home type: SingleFamily
- Architectural style: Traditional
- Property subtype: Single Family Residence
Materials
- Brick
- Foundation: Slab
- Roof: Shingle
Condition
- New construction: No
- Year built: 2006
Utilities & green energy
- Electric: Electric-Co-op
- Gas: Gas-Natural
- Sewer: Public Sewer
- Water: Public
- Utilities for property: Natural Gas Connected
Community & HOA
Community
- Subdivision: GARDEN TERRACE
HOA
- Has HOA: No
Location
- Region: Trumann
Financial & listing details
- Price per square foot: $112/sqft
- Tax assessed value: $140,250
- Annual tax amount: $763
- Date on market: 7/21/2026
- Listing terms: VA Loan,FHA,Conventional,Cash,USDA Loan
- Road surface type: Paved
Estimated market value
$243,200
$231,000 - $255,000
$1,950/mo
Price history
| Date | Event | Price |
|---|---|---|
| 7/21/2026 | Listed for sale | $249,900+4.2%$112/sqft |
Source:  CARMLS #26029564 Report a problem CARMLS #26029564 Report a problem | ||
| 10/5/2025 | Listing removed | $239,900$107/sqft |
Source: CARMLS #25013196 Report a problem | ||
| 7/9/2025 | Price change | $239,900-4%$107/sqft |
Source: CARMLS #25013196 Report a problem | ||
| 6/16/2025 | Price change | $249,900-2%$112/sqft |
Source: CARMLS #25013196 Report a problem | ||
| 4/24/2025 | Price change | $254,900-1.9%$114/sqft |
Source: CARMLS #25013196 Report a problem | ||
| 4/5/2025 | Listed for sale | $259,900+65.5%$116/sqft |
Source: CARMLS #25013196 Report a problem | ||
| 7/15/2020 | Sold | $157,000+30.8%$70/sqft |
Source: Public Record Report a problem | ||
| 6/20/2017 | Sold | $120,000-14.3%$54/sqft |
Source: Public Record Report a problem | ||
| 12/26/2013 | Sold | $140,000+5.7%$63/sqft |
Source: Public Record Report a problem | ||
| 9/14/2006 | Sold | $132,450$59/sqft |
Source: Public Record Report a problem | ||
Public tax history
| Year | Property taxes | Tax assessment |
|---|---|---|
| 2025 | $848 -10.5% | $28,050 |
| 2024 | $948 -7% | $28,050 |
| 2023 | $1,019 -4.7% | $28,050 |
| 2022 | $1,069 -20.3% | $28,050 -16% |
| 2021 | $1,341 -19.5% | $33,380 |
| 2020 | $1,666 | $33,380 |
| 2019 | $1,666 | $33,380 |
| 2018 | $1,666 +18.6% | $33,380 |
| 2017 | $1,405 +5% | $33,380 +14.3% |
| 2016 | $1,338 +4.9% | $29,210 +4.9% |
| 2015 | $1,276 | $27,850 |
| 2014 | $1,276 | $27,850 |
| 2013 | $1,276 | $27,850 +0.3% |
| 2012 | -- | $27,760 |
| 2011 | -- | $27,760 |
| 2010 | -- | $27,760 |
| 2009 | -- | $27,760 |
| 2008 | -- | $27,760 +3370% |
| 2007 | -- | $800 |
Find assessor info on the county website
Monthly payment
Est. payment
Payment breakdown
Explore the cost of this home by adjusting the details. Changes won't be saved.Climate risks
Neighborhood: 72472
Nearby schools
Schools provided by the listing agent
- Elementary: Trumann
- Middle: Trumann
- High: Trumann
Source: CARMLS. This data may not be complete. We recommend contacting the local school district to confirm school assignments for this home.

Similar homes
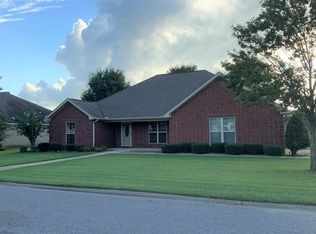
- $239,0003 bd2 ba1.8k sqft620 Blossom Ln, Trumann, AR 72472For Sale

 MLS ID #26041010, Deana D Householder, Coldwell Banker Village Communities. CARMLS
 - $299,9005 bd3 ba2.8k sqft1404 Easy St, Trumann, AR 72472For Sale
 MLS ID #26034699, Christina Ferguson, Ferguson Realty Group. CARMLS
 - $199,0003 bd2 ba1.2k sqft216 James Paul Ln, Trumann, AR 72472For Sale
 MLS ID #10130776, Nick Loebach, Century 21 Portfolio. Northeast Arkansas BOR
 - $279,9003 bd2 ba1.9k sqft13298 Dixie Ln, Trumann, AR 72472For Sale
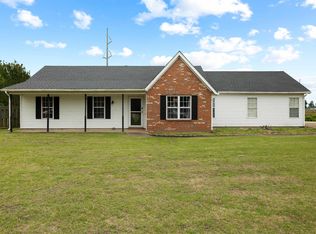 MLS ID #26025898, Kristin Austin, Coldwell Banker Village Communities. CARMLS
 - $194,9003 bd2 ba1.2k sqft1217 Pauline St, Trumann, AR 72472For SaleMLS ID #26029317, Andrea Seymour, Ferguson Realty Group. CARMLS
- $184,0004 bd2 ba1.7k sqft409 Blanton Dr, Trumann, AR 72472For SaleMLS ID #26036498, Andrea Seymour, Ferguson Realty Group. CARMLS
- $139,9003 bd2 ba1.2k sqft209 Davis St, Trumann, AR 72472For SaleMLS ID #26042070, Rebecca L Platt, Coldwell Banker Village Communities. CARMLS
- $199,9003 bd2 ba1.3k sqft12947 Maple Grove Ln, Trumann, AR 72472For SaleMLS ID #26030908, Tyna Ricker, Compass Rose Realty. CARMLS
- $229,9003 bd2 ba1.6k sqft4816 Ocean Dr, Jonesboro, AR 72405For SaleMLS ID #26041883, Nathan Lipsky, Halsey Real Estate. CARMLS
- $268,5003 bd2 ba1.5k sqft254 County Rd, Bay, AR 72411For SaleMLS ID #26033809, Steve Collar, Halsey Real Estate. CARMLS
- $259,9003 bd2 ba1.7k sqft261 County Road 620, Jonesboro, AR 72404For SaleMLS ID #26032897, Hannah L Beckwith, Coldwell Banker Village Communities. CARMLS
- $245,0003 bd2 ba1.4k sqft1720 Ridge Oak Ln, Jonesboro, AR 72404For SaleMLS ID #26032554, Angie Mills, Century 21 Portfolio. CARMLS
- $250,0004 bd3 ba2.4k sqft318 County Road 673, Jonesboro, AR 72401For SaleMLS ID #26017739, Josh Barnes, Arkansas Elite Realty. CARMLS
- $267,9004 bd2 ba1.9k sqft4700 Peter Trl, Jonesboro, AR 72405For SaleMLS ID #26041507, Brad Watson, Westbrook & Reeves Real Estate, LLC. CARMLS
- $249,9004 bd2 ba1.7k sqft112 Pecan St, Lake City, AR 72437For SaleMLS ID #26028971, Craig Melton, Coldwell Banker Village Communities. CARMLS
- $174,9004 bd2 ba1.3k sqft109 Terra Dr, Bay, AR 72411For SaleMLS ID #26025711, Scotty Treadaway, Coldwell Banker Village Communities. CARMLS
- $224,9003 bd2 ba1.6k sqft4604 Gregory Cv, Jonesboro, AR 72405For SaleMLS ID #26025120, Mac Rees, Halsey Real Estate. CARMLS
