Located in the Qualls Subdivision of Lake City, this all-brick home offers 4 bedrooms, 2 bathrooms, and a comfortable split floor plan designed for everyday living. LVP flooring runs through the main living areas, while the bedrooms feature carpet for added comfort. The spacious primary suite includes a bathroom with a separate tub and shower, plus direct access from the laundry room into the primary closet. Outside, the 0.24-acre lot offers covered front and back porches, giving you plenty of space to relax or entertain. With a practical layout, modern finishes, and a convenient location, this home is ready for its next owner.
Contingent
$249,900
112 Pecan St, Lake City, AR 72437
4beds
1,794sqft
Single Family Residence
Built in 2021
10,454 Square Feet Lot
$-- Zestimate®
$139/sqft
$-- HOA
What's special
Spacious primary suiteModern finishesComfortable split floor planPractical layoutAll-brick home
- 94 days
- 82
- 7
Zillow last checked:
Listing updated:
Listed by:
Craig Melton 870-351-5355,
Coldwell Banker Village Communities 870-935-7800
Source: CARMLS,MLS#: 26028971
Facts & features
Interior
Bedrooms & bathrooms
- Bedrooms: 4
- Bathrooms: 2
- Full bathrooms: 2
Dining room
- Features: Kitchen/Dining Combo, Breakfast Bar
Appliances
- Included: Free-Standing Range, Microwave, Electric Range, Dishwasher, Disposal, Electric Water Heater
- Laundry: Washer Hookup, Electric Dryer Hookup, Laundry Room
Features
- Walk-In Closet(s), Ceiling Fan(s), Walk-in Shower, Kit Counter-Corian, Kit Counter-Other, Sheet Rock, Sheet Rock Ceiling, Tray Ceiling(s), Primary Bedroom/Main Lv, 4 Bedrooms Same Level
- Flooring: Carpet, Luxury Vinyl
- Basement: None
- Has fireplace: Yes
- Fireplace features: Gas Logs Present, Gas Log
Interior area
- Total structure area: 1,794
- Total interior livable area: 1,794 sqft
Property
Parking
- Total spaces: 2
- Parking features: Garage, Two Car
- Has garage: Yes
Features
- Levels: One
- Stories: 1
- Patio & porch: Porch
- Fencing: Partial
Lot
- Size: 10,454 Square Feet
- Dimensions: 100 x 106
- Features: Level, Subdivided
Details
- Parcel number: 0714621409100
Construction
Type & style
- Home type: SingleFamily
- Architectural style: Traditional
- Property subtype: Single Family Residence
Materials
- Brick
- Foundation: Slab
- Roof: Shingle
Condition
- New construction: No
- Year built: 2021
Utilities & green energy
- Electric: Elec-Municipal (+Entergy)
- Gas: Gas-Natural
- Sewer: Public Sewer
- Water: Public
- Utilities for property: Natural Gas Connected, Cable Connected, Telephone-Private, Underground Utilities
Community & HOA
Community
- Security: Smoke Detector(s)
- Subdivision: Qualls Replat
HOA
- Has HOA: No
Location
- Region: Lake City
Financial & listing details
- Price per square foot: $139/sqft
- Tax assessed value: $214,670
- Annual tax amount: $1,643
- Date on market: 7/17/2026
- Listing terms: VA Loan,FHA,Conventional,Cash,USDA Loan
- Road surface type: Paved
Estimated market value
Not available
Estimated sales range
Not available
Not available
Price history
| Date | Event | Price |
|---|---|---|
| 10/12/2026 | Listed for sale | $249,900$139/sqft |
Source:  CARMLS #26028971 Report a problem CARMLS #26028971 Report a problem | ||
| 9/28/2026 | Pending sale | $249,900$139/sqft |
Source: Northeast Arkansas BOR #10131137 Report a problem | ||
| 9/28/2026 | Contingent | $249,900$139/sqft |
Source: CARMLS #26028971 Report a problem | ||
| 7/17/2026 | Listed for sale | $249,900$139/sqft |
Source: Northeast Arkansas BOR #10131137 Report a problem | ||
| 6/28/2025 | Listing removed | $249,900$139/sqft |
Source: CARMLS #24045791 Report a problem | ||
| 12/30/2024 | Listed for sale | $249,900-7.4%$139/sqft |
Source: Northeast Arkansas BOR #10118979 Report a problem | ||
| 12/28/2024 | Listing removed | $269,900$150/sqft |
Source: CARMLS #24022886 Report a problem | ||
| 8/9/2024 | Price change | $269,900-1.8%$150/sqft |
Source: Northeast Arkansas BOR #10115459 Report a problem | ||
| 6/28/2024 | Listed for sale | $274,900+7.8%$153/sqft |
Source: Northeast Arkansas BOR #10115459 Report a problem | ||
| 1/22/2024 | Listing removed | -- |
Source: Northeast Arkansas BOR #10110274 Report a problem | ||
| 9/22/2023 | Listed for sale | $254,900+17.7%$142/sqft |
Source: Northeast Arkansas BOR #10110274 Report a problem | ||
| 12/2/2021 | Sold | $216,500$121/sqft |
Source: Northeast Arkansas BOR #10096594 Report a problem | ||
Public tax history
| Year | Property taxes | Tax assessment |
|---|---|---|
| 2025 | $1,643 -5.7% | $42,934 |
| 2024 | $1,743 -4.1% | $42,934 |
| 2023 | $1,818 -2.7% | $42,934 |
| 2022 | $1,868 +2554.3% | $42,934 +3334.7% |
| 2021 | $70 +57.3% | $1,250 |
| 2020 | $45 +8.1% | $1,250 |
| 2019 | $41 +8.8% | $1,250 |
| 2018 | $38 +9.7% | $1,250 |
| 2017 | $35 | $1,250 +127.3% |
| 2016 | $35 +10.7% | $550 |
| 2015 | $31 | $550 |
| 2014 | $31 +12.3% | $550 |
| 2013 | $28 | $550 |
| 2012 | -- | $550 |
| 2010 | -- | $550 |
| 2009 | -- | $550 |
| 2008 | -- | $550 |
Find assessor info on the county website
Monthly payment
Est. payment
Payment breakdown
Explore the cost of this home by adjusting the details. Changes won't be saved.Climate risks
Neighborhood: 72437
Nearby schools
Schools provided by the listing agent
- Elementary: Riverside
- Middle: Riverside
- High: Riverside
Source: CARMLS. This data may not be complete. We recommend contacting the local school district to confirm school assignments for this home.

Similar homes
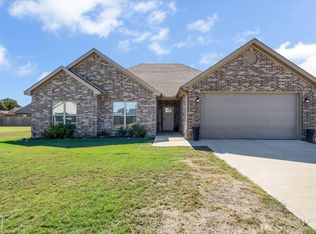
- $264,9003 bd2 ba1.7k sqft119 Pecan St, Lake City, AR 72437For Sale
 MLS ID #46401, Brett Sexton. Eastern Arkansas Realtors Association
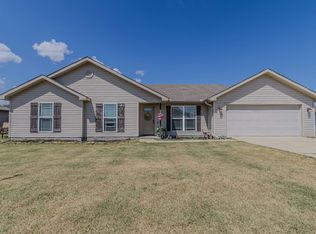
 - $310,0003 bd2 ba1.9k sqft1409 Pamela Dr, Lake City, AR 72437For Sale
 MLS ID #10132826, Shawna Wilson, SnowCap Realty. Northeast Arkansas BOR
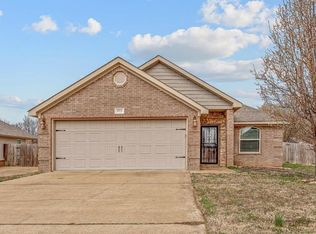
 - $234,9003 bd2 ba1.5k sqft74 Jackson Rd, Lake City, AR 72437For Sale
 MLS ID #26035813, Alton Irwin, IMAGE Realty. CARMLS
 - $229,9003 bd2 ba1.6k sqft4816 Ocean Dr, Jonesboro, AR 72405For Sale
 MLS ID #26041883, Nathan Lipsky, Halsey Real Estate. CARMLS
 - $267,9004 bd2 ba1.9k sqft4700 Peter Trl, Jonesboro, AR 72405For SaleMLS ID #26041507, Brad Watson, Westbrook & Reeves Real Estate, LLC. CARMLS
- $259,9004 bd2 ba1.7k sqft2656 Clayburne Dr, Jonesboro, AR 72405For SaleMLS ID #26036447, Christina Ferguson, Ferguson Realty Group. CARMLS
- $249,9003 bd2 ba2.2k sqft625 Blossom Ln, Trumann, AR 72472For SaleMLS ID #26029564, Andrea J Andrews, Compass Rose Realty. CARMLS
- $229,9004 bd2 ba1.5k sqft4913 Prospector Dr, Jonesboro, AR 72405For SaleMLS ID #26024738, Brandon Farris, Compass Rose Realty. CARMLS
- $239,0003 bd2 ba1.8k sqft620 Blossom Ln, Trumann, AR 72472For SaleMLS ID #26041010, Deana D Householder, Coldwell Banker Village Communities. CARMLS
- $254,9003 bd2 ba1.4k sqft638 County Road 346, Jonesboro, AR 72401For SaleMLS ID #26038319, Janet C Janski, Century 21 Portfolio-Bold. CARMLS
- $149,9003 bd1 ba1.1k sqft100 Park, Lake City, AR 72437For SaleMLS ID #26010085, Teagan J Cox, Dustin White Realty. CARMLS
- $245,0003 bd2 ba1.4k sqft1720 Ridge Oak Ln, Jonesboro, AR 72404For SaleMLS ID #26032554, Angie Mills, Century 21 Portfolio. CARMLS
- $244,9003 bd2 ba1.4k sqft279 County Road 7922 Rd, Brookland, AR 72417For SaleMLS ID #26022211, Alton Irwin, IMAGE Realty. CARMLS
- $275,0004 bd2 ba2k sqft1920 Alex Dr, Jonesboro, AR 72401For SaleMLS ID #26013221, Brandon J Gillis, Johnson Real Estate Group. CARMLS
- $268,5003 bd2 ba1.5k sqft254 County Rd, Bay, AR 72411For SaleMLS ID #26033809, Steve Collar, Halsey Real Estate. CARMLS
- $280,0003 bd2 ba1.7k sqft2812 Glenwood Cv, Jonesboro, AR 72401For SaleMLS ID #26038557, Caleb Moss, Coldwell Banker Village Communities. CARMLS
