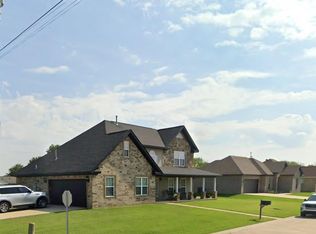

Welcome to 316 Pintail Drive in Bay, Arkansas! This well-maintained, one-owner, all brick home offers approximately 2,087 square feet of heated and cooled living space with 4 bedrooms, 3.5 bathrooms, and a desirable single-level floor plan. Designed for both comfort and convenience, the home features durable acid-stained concrete flooring throughout for a modern look and low-maintenance living. The spacious layout includes an attached two-car garage, central heat and air, and an all-electric design. Step outside to enjoy the privacy-fenced backyard, perfect for relaxing, entertaining, or pets. Located in the established Southpointe Acres Subdivision and within the Bay School District, this property offers the charm of small-town living while remaining just approximately 10 minutes from Jonesboro, providing quick access to shopping, dining, medical facilities, and employment opportunities. If you're looking for a move-in ready home with space, quality construction, and a convenient location, this one deserves a place on your must see list.
Pending
$289,900
316 Pintail Dr, Bay, AR 72411
4beds
2,087sqft
Single Family Residence
Built in 2015
-- sqft lot
$-- Zestimate®
$139/sqft
$-- HOA
What's special
Attached two-car garageSpacious layoutCentral heat and airDesirable single-level floor planAll-electric designPrivacy-fenced backyard
- 51 days
- 54
- 3
Zillow last checked:
Listing updated:
Listed by:
Kevin W Kercheval 870-926-3225,
Coldwell Banker Village Communities 870-935-7800
Source: CARMLS,MLS#: 26028609
Facts & features
Interior
Bedrooms & bathrooms
- Bedrooms: 4
- Bathrooms: 4
- Full bathrooms: 3
- 1/2 bathrooms: 1
Dining room
- Features: Kitchen/Dining Combo
Heating
- Electric
Cooling
- Electric
Appliances
- Included: Microwave, Electric Range, Dishwasher
- Laundry: Laundry Room
Features
- Ceiling Fan(s), Primary Bedroom/Main Lv, 4 Bedrooms Same Level
- Flooring: Concrete
- Has fireplace: No
- Fireplace features: None
Interior area
- Total structure area: 2,087
- Total interior livable area: 2,087 sqft
Property
Parking
- Total spaces: 2
- Parking features: Garage, Two Car, Garage Door Opener
- Has garage: Yes
Features
- Levels: One
- Stories: 1
- Patio & porch: Patio
- Fencing: Wood
Lot
- Features: Level
Details
- Parcel number: 1013521340600
Construction
Type & style
- Home type: SingleFamily
- Architectural style: Traditional
- Property subtype: Single Family Residence
Materials
- Brick
- Foundation: Slab
- Roof: Composition
Condition
- New construction: No
- Year built: 2015
Utilities & green energy
- Sewer: Public Sewer
- Water: Public
Community & HOA
Community
- Subdivision: SOUTHPOINTE ACRES
HOA
- Has HOA: No
Location
- Region: Bay
Financial & listing details
- Price per square foot: $139/sqft
- Tax assessed value: $197,195
- Annual tax amount: $2,082
- Date on market: 7/15/2026
- Listing terms: Cash
- Road surface type: Paved
Estimated market value
Not available
Estimated sales range
Not available
Not available
Price history
| Date | Event | Price |
|---|---|---|
| 8/6/2026 | Pending sale | $289,900$139/sqft |
Source: Northeast Arkansas BOR #10131096 Report a problem | ||
| 7/15/2026 | Listed for sale | $289,900$139/sqft |
Source: Northeast Arkansas BOR #10131096 Report a problem | ||
Public tax history
| Year | Property taxes | Tax assessment |
|---|---|---|
| 2025 | $1,587 -0.9% | $39,439 +4.1% |
| 2024 | $1,602 +0.9% | $37,902 +9.3% |
| 2023 | $1,588 +8.3% | $34,682 |
| 2022 | $1,466 +6.9% | $34,682 +7.4% |
| 2021 | $1,371 | $32,280 |
| 2020 | $1,371 | $32,280 |
| 2019 | $1,371 -1.8% | $32,280 |
| 2018 | $1,396 +599.8% | $32,280 +796.7% |
| 2017 | $200 | $3,600 +125% |
| 2016 | $200 +119.9% | $1,600 |
| 2015 | $91 | $1,600 |
Find assessor info on the county website
Monthly payment
Est. payment
Payment breakdown
Explore the cost of this home by adjusting the details. Changes won't be saved.Climate risks
Neighborhood: 72411
Nearby schools


Similar homes
- $268,5003 bd2 ba1.5k sqft254 County Rd, Bay, AR 72411For Sale
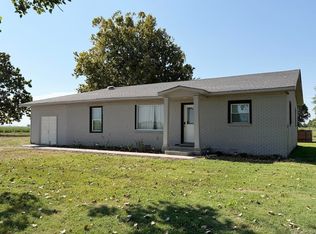
 MLS ID #26033809, Steve Collar, Halsey Real Estate. CARMLS
 - $174,9004 bd2 ba1.3k sqft109 Terra Dr, Bay, AR 72411For Sale
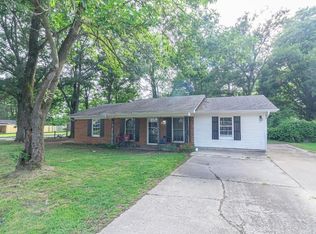 MLS ID #26025711, Scotty Treadaway, Coldwell Banker Village Communities. CARMLS
 - $259,9003 bd2 ba1.7k sqft617 Larkspur Ln, Trumann, AR 72472For Sale
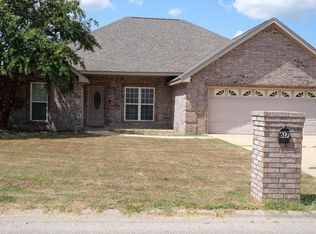 MLS ID #10132108, Kimberly Moseley, New Horizon Real Estate. Northeast Arkansas BOR
 - $299,9005 bd3 ba2.8k sqft1404 Easy St, Trumann, AR 72472For Sale
 MLS ID #26034699, Christina Ferguson, Ferguson Realty Group. CARMLS
 - $424,9003 bd2 ba2.3k sqft1701 Brown St, Bay, AR 72411For SaleMLS ID #26029661, Andrea J Andrews, Compass Rose Realty. CARMLS
- $179,9003 bd2 ba1.2k sqft105 School St, Bay, AR 72411For SaleMLS ID #26029022, Tyna Ricker, Compass Rose Realty. CARMLS
- $269,9003 bd2 ba1.7k sqft261 County Road 620, Jonesboro, AR 72404For SaleMLS ID #26032897, Hannah L Beckwith, Coldwell Banker Village Communities. CARMLS
- $274,9004 bd2 ba2.4k sqft9539 Highway 49b N, Brookland, AR 72417For SaleMLS ID #26018873, Amanda V Meister, Compass Rose Realty. CARMLS
- $249,9003 bd2 ba1.8k sqft620 Blossom Ln, Trumann, AR 72472For SaleMLS ID #26033625, Deana D Householder, Coldwell Banker Village Communities. CARMLS
- $249,9003 bd2 ba2.2k sqft625 Blossom Ln, Trumann, AR 72472For SaleMLS ID #26029564, Andrea J Andrews, Compass Rose Realty. CARMLS
- $274,9003 bd2 ba1.8k sqft1229 Stella Ln, Trumann, AR 72472For SaleMLS ID #26028089, Rick McKenzie, Crye-Leike Realtors Jonesboro. CARMLS
- $310,0004 bd2 ba2.5k sqft115 Teresa Dr, Brookland, AR 72417For SaleMLS ID #26029016, Amber N Ahrent, Compass Rose Realty. CARMLS
- $279,9003 bd2 ba1.9k sqft13298 Dixie Ln, Trumann, AR 72472For SaleMLS ID #26025898, Kristin Austin, Coldwell Banker Village Communities. CARMLS
- $250,0004 bd3 ba2.4k sqft318 County Road 673, Jonesboro, AR 72401For SaleMLS ID #26017739, Josh Barnes, Arkansas Elite Realty. CARMLS
- $280,0004 bd2 ba2k sqft1920 Alex Dr, Jonesboro, AR 72401For SaleMLS ID #26013221, Brandon J Gillis, Johnson Real Estate Group. CARMLS
