202 Baker St, Bay, AR 72411
Built 2018 | 2,914 Sq Ft | 3 Bed | 2 Bath | Plus 500 (approximate) Sq Ft Finished Bonus Space
Exceptional quality and rare square footage in a 2018-built brick home on a quiet Bay street. At nearly 3,000 sq ft plus an additional approximate 500 sq ft of finished bonus space, this home offers size and features you simply won't find at this price point in NE Arkansas.
The main living area features an open layout with (LV) floors, a gas burning fireplace, and central heat and air. Three bedrooms and two full bathrooms on a single-story floor plan offer everyday comfort and accessibility.
Step outside to one of the most impressive outdoor living spaces in the area — a fully enclosed screened patio featuring a floor-to-ceiling natural light-toned buff brick fireplace, mounted TV, and a ceiling finished in matching exterior siding, creating a seamless indoor-outdoor feel with ceiling fan, and room for comfortable seating. This space lives like a second living area and is usable year-round.
Through the attached garage, you'll find a fully finished (approximate) 500 sq ft bonus area — a dedicated safe room and game room/office. For families in NE Arkansas, the safe room alone is a standout feature. The flex space alongside it works perfectly as a home office, media room, or guest space.
Additional highlights:
* Brick/Stone exterior with excellent curb appeal
* Attached garage
* No HOA
* Bay School District
* Just minutes from Jonesboro with quick, direct access to shopping, dining, and employment — you'll beat anyone driving across town to get there.
One-owner home built to last, move-in ready and priced to reflect the quality, size, and features that set it apart from anything else on the market in the area.
$429,000. Shown by appointment. Contact owner directly.
For sale by owner
$430,000
202 Baker St, Bay, AR 72411
3beds
2,914sqft
SingleFamily
Built in 2018
9,583 Square Feet Lot
$333,300 Zestimate®
$148/sqft
$-- HOA
What's special
Attached garageUsable year-roundRoom for comfortable seatingCentral heat and airDedicated safe roomOpen layoutGas burning fireplace
- 18 hours
- 33
- 0
Listed by:
Property Owner (870) 897-0453
Facts & features
Interior
Bedrooms & bathrooms
- Bedrooms: 3
- Bathrooms: 2
- Full bathrooms: 2
Heating
- Other, Gas
Cooling
- Central
Appliances
- Included: Dishwasher, Garbage disposal, Range / Oven, Refrigerator
Features
- Flooring: Tile, Linoleum / Vinyl
- Basement: None
- Has fireplace: Yes
Interior area
- Total interior livable area: 2,914 sqft
Property
Parking
- Parking features: Garage - Attached
Features
- Exterior features: Brick
Lot
- Size: 9,583 Square Feet
Details
- Parcel number: 1013521340500
Construction
Type & style
- Home type: SingleFamily
Materials
- masonry
- Foundation: Slab
- Roof: Asphalt
Condition
- New construction: No
- Year built: 2018
Community & HOA
Location
- Region: Bay
Financial & listing details
- Price per square foot: $148/sqft
- Tax assessed value: $288,470
- Annual tax amount: $2,597
- Date on market: 9/3/2026
Estimated market value
$333,300
$313,000 - $357,000
$2,102/mo
Price history
| Date | Event | Price |
|---|---|---|
| 9/3/2026 | Listed for sale | $430,000+86.1%$148/sqft |
Source: Owner Report a problem | ||
| 9/24/2018 | Sold | $231,000$79/sqft |
Source: Public Record Report a problem | ||
Public tax history
| Year | Property taxes | Tax assessment |
|---|---|---|
| 2025 | $2,597 -0.1% | $57,694 +3.2% |
| 2024 | $2,599 +2.3% | $55,921 +9.4% |
| 2023 | $2,541 +8.8% | $51,121 |
| 2022 | $2,336 +5.5% | $51,121 +6.7% |
| 2021 | $2,213 -14.5% | $47,900 |
| 2020 | $2,588 | $47,900 |
| 2019 | $2,588 +2437.1% | $47,900 +2561.1% |
| 2018 | $102 +2.3% | $1,800 |
| 2017 | $100 | $1,800 +12.5% |
| 2016 | $100 +9.9% | $1,600 |
| 2015 | $91 | $1,600 |
Find assessor info on the county website
Monthly payment
Est. payment
Payment breakdown
Explore the cost of this home by adjusting the details. Changes won't be saved.Climate risks
Neighborhood: 72411
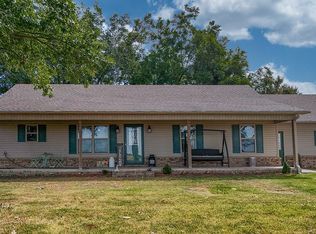
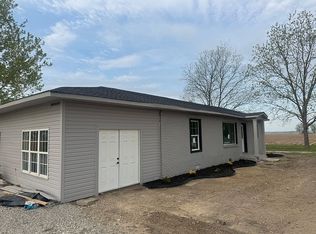
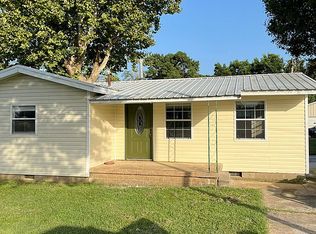
Similar homes
- $424,9003 bd2 ba2.3k sqft1701 Brown St, Bay, AR 72411For Sale

 MLS ID #26029661, Andrea J Andrews, Compass Rose Realty. CARMLS
 - $364,9004 bd3 ba2.6k sqft110 Mallard, Bay, AR 72411For Sale
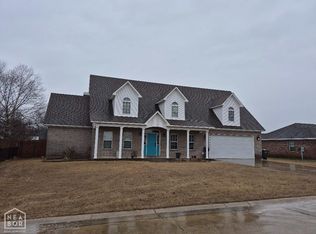 MLS ID #10128302, Kevin L. Lyles, Jonesboro Realty Company. Northeast Arkansas BOR
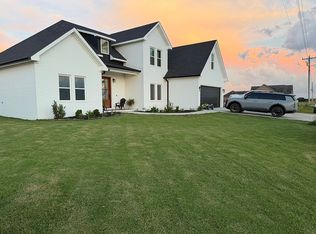
 - $465,0004 bd3 ba2.6k sqft204 Baker St, Bay, AR 72411For Sale By Owner
- $268,5003 bd2 ba1.5k sqft254 County Rd, Bay, AR 72411For Sale
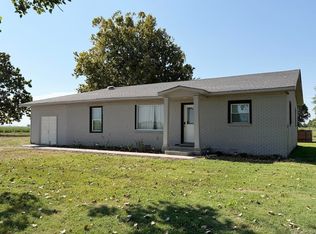 MLS ID #26033809, Steve Collar, Halsey Real Estate. CARMLS
 - $440,0003 bd3 ba2.6k sqft42 County Road 4035, Jonesboro, AR 72404For SaleMLS ID #26015067, Miranda G Mancilla, Compass Rose Realty. CARMLS
- $269,5003 bd2 ba2.1k sqft2802 Nestle Way, Jonesboro, AR 72401For SaleMLS ID #26035289, Mark Morgan, Halsey Real Estate. CARMLS
- $399,9003 bd2 ba2k sqft401 County Road 480, Jonesboro, AR 72404For SaleMLS ID #26025965, Janet C Janski, Century 21 Portfolio-Bold. CARMLS
- $359,9003 bd2 ba1.8k sqft2012 E Lawson Rd, Jonesboro, AR 72404For SaleMLS ID #26032774, Russell Wren Jr., Coldwell Banker Village Communities. CARMLS
- $479,9004 bd3 ba3k sqft688 County Road 461, Jonesboro, AR 72404For SaleMLS ID #26012949, Rick McKenzie, Crye-Leike Realtors Jonesboro. CARMLS
- $370,6905 bd3 ba2.5k sqft373 County Road 466, Jonesboro, AR 72404For SaleMLS ID #26027953, Amanda L Baker, Westbrook & Reeves Real Estate, LLC. CARMLS
- $359,9003 bd2 ba1.9k sqft5469 Highway 1 S, Jonesboro, AR 72404For SaleMLS ID #26030871, Randall Nelms, Johnson Real Estate Group. CARMLS
- $440,0003 bd4 ba3.7k sqft3102 Sara Creek Dr, Jonesboro, AR 72401For SaleMLS ID #26027032, Justin DuBar, Century 21 Portfolio. CARMLS
