Welcome to 1412 Sullivan Circle! This well-maintained 4 bedroom, 2.5 bath home offers approximately 2,300 sq ft of single-level living with beautiful hardwood floors throughout. The spacious kitchen provides an abundance of cabinet space, perfect for everyday cooking and entertaining. All four bedrooms are generously sized, and the primary suite features a relaxing bath with a walk-in tile shower and a soaker tub. Enjoy peaceful mornings and evenings on the screened-in porch overlooking the fully fenced backyard. Move-in ready and priced to sell, so schedule your showing today!
For sale
$357,000
1412 Sullivan Cir, Jonesboro, AR 72404
4beds
2,301sqft
Single Family Residence
Built in 2018
0.25 Acres Lot
$353,900 Zestimate®
$155/sqft
$-- HOA
What's special
Primary suiteBeautiful hardwood floors throughoutSoaker tubSpacious kitchenAbundance of cabinet spaceFully fenced backyardScreened-in porch
- 23 days
- 773
- 46
Zillow last checked:
Listing updated:
Listed by:
Paula Westbrook 870-740-4990,
Westbrook & Reeves Real Estate 870-336-2019
Source: Northeast Arkansas BOR,MLS#: 10132633
Facts & features
Interior
Bedrooms & bathrooms
- Bedrooms: 4
- Bathrooms: 3
- Full bathrooms: 2
- 1/2 bathrooms: 1
- Main level bedrooms: 4
Primary bedroom
- Level: Main
Bedroom 2
- Level: Main
Bedroom 3
- Level: Main
Bedroom 4
- Level: Main
Basement
- Area: 0
Heating
- Central, Electric
Cooling
- Central Air, Electric
Appliances
- Included: Dishwasher, Electric Range, Microwave, Electric Water Heater
- Laundry: Laundry Room
Features
- Ceiling Fan(s), Climate Control
- Flooring: Ceramic Tile, Hardwood
- Has basement: No
- Has fireplace: Yes
- Fireplace features: Gas Log
Interior area
- Total structure area: 2,301
- Total interior livable area: 2,301 sqft
- Finished area above ground: 2,301
Property
Parking
- Total spaces: 2
- Parking features: Attached
- Attached garage spaces: 2
Features
- Levels: One
- Patio & porch: Screened
- Fencing: Wood
Lot
- Size: 0.25 Acres
- Features: Landscaped, Level
Details
- Parcel number: 0113408209200
Construction
Type & style
- Home type: SingleFamily
- Architectural style: Traditional
- Property subtype: Single Family Residence
Materials
- Brick, Stone
- Foundation: Slab
- Roof: Shingle
Condition
- Year built: 2018
Utilities & green energy
- Electric: CW&L
- Sewer: City Sewer
- Water: Public
Community & HOA
Community
- Subdivision: Madison
Location
- Region: Jonesboro
Financial & listing details
- Price per square foot: $155/sqft
- Tax assessed value: $306,850
- Annual tax amount: $2,195
- Date on market: 9/29/2026
- Road surface type: Paved
Estimated market value
$353,900
$336,000 - $372,000
$2,146/mo
Price history
| Date | Event | Price |
|---|---|---|
| 10/19/2026 | Listed for sale | $357,000$155/sqft |
Source: Northeast Arkansas BOR #10132633 Report a problem | ||
| 10/7/2026 | Pending sale | $357,000$155/sqft |
Source: Northeast Arkansas BOR #10132633 Report a problem | ||
| 9/29/2026 | Listed for sale | $357,000+31.3%$155/sqft |
Source: Northeast Arkansas BOR #10132633 Report a problem | ||
| 11/30/2020 | Sold | $272,000-2.8%$118/sqft |
Source:  CARMLS #20035390 Report a problem | ||
| 11/16/2020 | Pending sale | $279,900$122/sqft |
Source: IMAGE REALTY #10089813 Report a problem | ||
| 11/13/2020 | Listed for sale | $279,900+489.3%$122/sqft |
Source: IMAGE REALTY #10089813 Report a problem | ||
| 6/19/2017 | Sold | $47,500$21/sqft |
Source: CARMLS #17014560 Report a problem | ||
Public tax history
| Year | Property taxes | Tax assessment |
|---|---|---|
| 2025 | $2,195 +7.9% | $54,290 |
| 2024 | $2,034 -3.6% | $54,290 |
| 2023 | $2,109 -2.3% | $54,290 |
| 2022 | $2,159 -3.3% | $54,290 |
| 2021 | $2,234 -14.4% | $54,290 |
| 2020 | $2,609 | $54,290 |
| 2019 | $2,609 +675.6% | $54,290 +675.6% |
| 2018 | $336 +24.8% | $7,000 |
| 2017 | $270 | $7,000 |
| 2016 | $270 +17.9% | $7,000 |
| 2015 | $229 +7.7% | $7,000 |
| 2014 | $212 +28.8% | $7,000 |
| 2013 | $165 | $7,000 |
| 2012 | -- | $7,000 +105.9% |
| 2010 | -- | $3,400 |
| 2009 | -- | $3,400 |
| 2008 | -- | $3,400 |
Find assessor info on the county website
Monthly payment
Est. payment
Payment breakdown
Explore the cost of this home by adjusting the details. Changes won't be saved.Climate risks
Neighborhood: Southside
Nearby schools
Schools provided by the listing agent
- Elementary: Nettleton
- Middle: Nettleton
- High: Nettleton
Source: Northeast Arkansas BOR. This data may not be complete. We recommend contacting the local school district to confirm school assignments for this home.

Similar homes
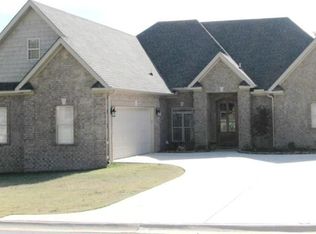
- $384,8004 bd3 ba2.4k sqft2003 Jamestown Dr, Jonesboro, AR 72404For Sale
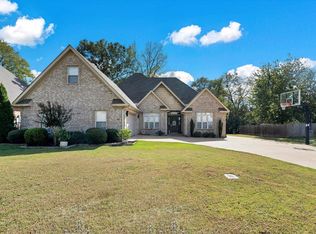
 MLS ID #26042384, Bob Troutt, ERA Doty Real Estate. CARMLS
- $369,9004 bd3 ba2.4k sqft5412 Hollow Creek Ln, Jonesboro, AR 72404For Sale
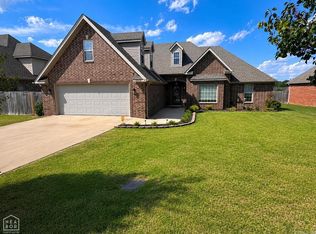 MLS ID #26038165, Nathan Lipsky, Halsey Real Estate. CARMLS
- $249,9004 bd4 ba2.1k sqft1505 Country Manor Ln, Jonesboro, AR 72404For Sale
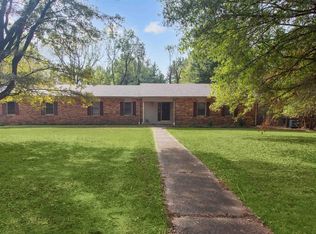 MLS ID #26042117, Remington Hendrix-Brown, Keller Williams Realty NEA. CARMLS
- $374,9004 bd3 ba2.7k sqft(Undisclosed Address), Jonesboro, AR 72404For Sale
 MLS ID #26038858, Russell Wren Jr., Coldwell Banker Village Communities. CARMLS
- $349,9004 bd3 ba2.6k sqft1800 Fox Meadow Ln, Jonesboro, AR 72404For SaleMLS ID #26021069, Christopher J Carr, HomeZu By Simple Choice. CARMLS
- $229,9003 bd2 ba1.8k sqft1715 High Ridge Ln, Jonesboro, AR 72404For SaleMLS ID #26042538, Jacob Kelley, Compass Rose Realty. CARMLS
- $299,9003 bd2 ba2.4k sqft3700 Lafayette Ln, Jonesboro, AR 72404For SaleMLS ID #26042206, Kevin W Kercheval, Coldwell Banker Village Communities. CARMLS
- $449,0004 bd3 ba3.2k sqft3921 Towering Oaks Dr, Jonesboro, AR 72404For SaleMLS ID #26042546, Blair Cook, Coldwell Banker Village Communities. CARMLS
- $349,9003 bd2 ba1.8k sqft2012 E Lawson Rd, Jonesboro, AR 72404For SaleMLS ID #26032774, Russell Wren Jr., Coldwell Banker Village Communities. CARMLS
- $314,9004 bd3 ba2k sqft5457 Viney Creek Cv, Jonesboro, AR 72404For SaleMLS ID #26026770, Christina Ferguson, Ferguson Realty Group. CARMLS
- $349,9004 bd3 ba2.3k sqft2711 Wood St, Jonesboro, AR 72401For SaleMLS ID #26041127, Kevin W Kercheval, Coldwell Banker Village Communities. CARMLS
- $299,9004 bd3 ba2.2k sqft121 County Road 465, Jonesboro, AR 72404For SaleMLS ID #26029360, Linzey Machen, Century 21 Portfolio-Bold. CARMLS
- $399,9004 bd4 ba2.9k sqft5201 Providence Cir, Jonesboro, AR 72404For SaleMLS ID #26040246, Teagan J Cox, Dustin White Realty. CARMLS
