Modern custom home with over 2,699 sq. ft. of beautifully designed living space!
If you’ve been looking for a home that stands out from the rest, this is it. Every detail has been thoughtfully designed with high-end finishes, an open floor plan, and a modern style that’s both elegant and functional.
? Home Features:
?? 2,699 Sq. Ft.
?? 4 Bedrooms
?? 2 Full Bathrooms and 1 half bath
?? Spacious bonus room/second floor
?? Open-concept living with soaring ceilings
?? Custom floor-to-ceiling fireplace
?? Gourmet kitchen with oversized island, quartz countertops & custom cabinetry
?? Large walk-in pantry with built-in shelving
?? Beautiful laundry room with sink and custom cabinets
?? Modern dining room with custom accent wall
?? Spacious primary suite
?? Covered front & back porches (gas fireplace)
?? 2-car attached garage
?? Concrete driveway
?? Slab foundation
?? Move-in ready!
???Indoor Tornado Shelter ???
This home offers the perfect mix of modern finishes, bold design, and everyday functionality. From the custom black accent walls and stunning staircase to the designer kitchen and oversized pantry, every room has been finished with attention to detail.
$465,000
?? Message me for more information or to schedule a private showing. Serious inquiries only, please.
For sale by owner
$465,000
204 Baker St, Bay, AR 72411
4beds
2,699sqft
SingleFamily
Built in 2024
10,018 Square Feet Lot
$-- Zestimate®
$172/sqft
$-- HOA
What's special
Spacious primary suiteCustom floor-to-ceiling fireplaceQuartz countertopsCustom cabinetry
- 22 days
- 392
- 11
Listed by:
Property Owner (870) 316-3881
Facts & features
Interior
Bedrooms & bathrooms
- Bedrooms: 4
- Bathrooms: 3
- Full bathrooms: 2
- 1/2 bathrooms: 1
Heating
- Other, Electric, Gas
Cooling
- Central
Appliances
- Included: Dishwasher, Dryer, Garbage disposal, Microwave, Range / Oven, Refrigerator, Trash compactor, Washer
Features
- Flooring: Carpet, Laminate
- Has fireplace: Yes
Interior area
- Total interior livable area: 2,699 sqft
Property
Parking
- Total spaces: 3
- Parking features: Garage - Attached
Features
- Exterior features: Shingle, Brick
- Has view: Yes
- View description: Territorial
Lot
- Size: 10,018 Square Feet
Details
- Parcel number: 1013521340400
Construction
Type & style
- Home type: SingleFamily
Materials
- masonry
- Foundation: Slab
- Roof: Shake / Shingle
Condition
- New construction: No
- Year built: 2024
Community & HOA
Location
- Region: Bay
Financial & listing details
- Price per square foot: $172/sqft
- Tax assessed value: $266,790
- Annual tax amount: $2,957
- Date on market: 8/13/2026
Estimated market value
Not available
Estimated sales range
Not available
$2,532/mo
Price history
| Date | Event | Price |
|---|---|---|
| 8/13/2026 | Listed for sale | $465,000+2635.3%$172/sqft |
Source: Owner Report a problem | ||
| 9/12/2024 | Sold | $17,000$6/sqft |
Source: Public Record Report a problem | ||
Public tax history
| Year | Property taxes | Tax assessment |
|---|---|---|
| 2025 | $2,957 +2728.8% | $53,358 +2864.3% |
| 2024 | $105 | $1,800 |
| 2023 | $105 +4.3% | $1,800 |
| 2022 | $100 -1.8% | $1,800 |
| 2021 | $102 | $1,800 |
| 2020 | $102 | $1,800 |
| 2019 | $102 | $1,800 |
| 2018 | $102 +2.3% | $1,800 |
| 2017 | $100 | $1,800 +12.5% |
| 2016 | $100 +9.9% | $1,600 |
| 2015 | $91 | $1,600 |
Find assessor info on the county website
Monthly payment
Est. payment
Payment breakdown
Explore the cost of this home by adjusting the details. Changes won't be saved.Climate risks
Neighborhood: 72411

Similar homes
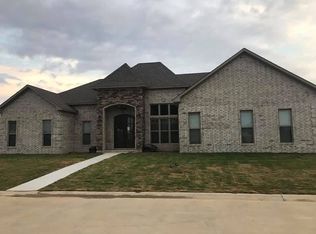
- $430,0003 bd2 ba2.9k sqft202 Baker St, Bay, AR 72411For Sale By Owner
- $364,9004 bd3 ba2.6k sqft110 Mallard, Bay, AR 72411For Sale
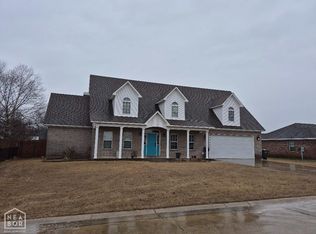 MLS ID #10128302, Kevin L. Lyles, Jonesboro Realty Company. Northeast Arkansas BOR
 - $424,9003 bd2 ba2.3k sqft1701 Brown St, Bay, AR 72411For Sale

 MLS ID #26029661, Andrea J Andrews, Compass Rose Realty. CARMLS
 - $268,5003 bd2 ba1.5k sqft254 County Rd, Bay, AR 72411For Sale
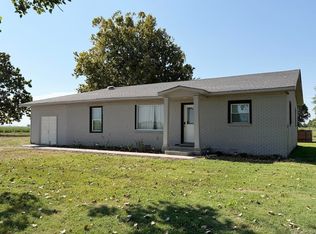 MLS ID #26033809, Steve Collar, Halsey Real Estate. CARMLS
 - $479,9004 bd3 ba3k sqft688 County Road 461, Jonesboro, AR 72404For SaleMLS ID #26012949, Rick McKenzie, Crye-Leike Realtors Jonesboro. CARMLS
- $440,0003 bd3 ba2.6k sqft42 County Road 4035, Jonesboro, AR 72404For SaleMLS ID #26015067, Miranda G Mancilla, Compass Rose Realty. CARMLS
- $499,9004 bd4 ba3.3k sqft1408 Hillcrest Dr, Jonesboro, AR 72401For SaleMLS ID #26034306, Joanna Clines, Crye-Leike Realtors Jonesboro. CARMLS
- $370,6905 bd3 ba2.5k sqft373 County Road 466, Jonesboro, AR 72404For SaleMLS ID #26027953, Amanda L Baker, Westbrook & Reeves Real Estate, LLC. CARMLS
- $399,9003 bd2 ba2k sqft401 County Road 480, Jonesboro, AR 72404For SaleMLS ID #26025965, Janet C Janski, Century 21 Portfolio-Bold. CARMLS
- $299,9005 bd3 ba2.8k sqft1404 Easy St, Trumann, AR 72472For SaleMLS ID #26034699, Christina Ferguson, Ferguson Realty Group. CARMLS
- $299,9004 bd3 ba2.2k sqft121 County Road 465, Jonesboro, AR 72404For SaleMLS ID #26029360, Linzey Machen, Century 21 Portfolio-Bold. CARMLS
- $535,0005 bd3 ba3.7k sqft964 County Road 461, Jonesboro, AR 72404For SaleMLS ID #26025632, Miranda G Mancilla, Compass Rose Realty. CARMLS
- $359,9003 bd2 ba1.8k sqft2012 E Lawson Rd, Jonesboro, AR 72404For SaleMLS ID #26032774, Russell Wren Jr., Coldwell Banker Village Communities. CARMLS
