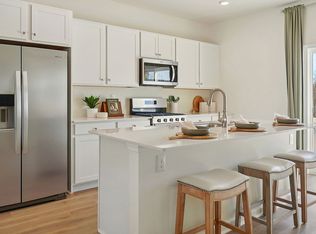
Please contact Peyton Pirozzi This 3-story open and contemporary floorplan encompasses 3 bedrooms, 2.5 baths, and a 2-car garage. Thoughtful design and modern luxury are uniquely embodied in this townhome plan, which features 1,763 sq ft of living space. The Norris offers a spacious main level eat-in kitchen with recessed lighting, and a generous island providing plenty of cooking and entertaining space. The upper level boasts a private laundry closet and stylish primary bedroom, complete with a walk-in closet and dual vanities. Ask about incentive using builders using builder preferred lender! Pictures are similar not actual
Pending
Price cut: $10K (10/13)
$299,990
102 Barlett Ln, Harrisburg, PA 17111
3beds
1,763sqft
Townhouse
Built in 2026
-- sqft lot
$340,100 Zestimate®
$170/sqft
$113/mo HOA
What's special
Recessed lightingWalk-in closetPrivate laundry closetDual vanitiesStylish primary bedroom
- 271 days
- 433
- 14
Zillow last checked:
Listing updated:
Listed by:
Chelsea Johnston 610-213-2392,
D.R. Horton Realty of Pennsylvania 8783220400
Source: Bright MLS,MLS#: PADA2056170
Facts & features
Interior
Bedrooms & bathrooms
- Bedrooms: 3
- Bathrooms: 3
- Full bathrooms: 2
- 1/2 bathrooms: 1
- Main level bathrooms: 1
Heating
- Central, Natural Gas
Cooling
- Central Air
Appliances
- Included: Dishwasher, Disposal, Microwave, Oven/Range - Electric, Electric Water Heater
- Laundry: Upper Level
Features
- Bathroom - Walk-In Shower, Bathroom - Tub Shower, Kitchen Island, Pantry, Upgraded Countertops, Dry Wall
- Flooring: Luxury Vinyl, Carpet
- Has basement: No
- Has fireplace: No
Interior area
- Total structure area: 1,763
- Total interior livable area: 1,763 sqft
- Finished area above ground: 1,763
Property
Parking
- Total spaces: 2
- Parking features: Garage Faces Rear, Attached
- Attached garage spaces: 2
Accessibility
- Accessibility features: None
Features
- Levels: Three
- Stories: 3
- Pool features: None
Details
- Additional structures: Above Grade
- Parcel number: NO TAX RECORD
- Zoning: RESIDENTIAL
- Special conditions: Standard
Construction
Type & style
- Home type: Townhouse
- Property subtype: Townhouse
Materials
- Vinyl Siding, Concrete
- Foundation: Slab
- Roof: Architectural Shingle
Condition
- Excellent
- New construction: Yes
- Year built: 2026
Details
- Builder name: D.R. Horton
Utilities & green energy
- Electric: 200+ Amp Service
- Sewer: Public Sewer
- Water: Public
- Utilities for property: Cable Available, Sewer Available, Water Available
Community & HOA
Community
- Subdivision: None Available
HOA
- Has HOA: Yes
- Amenities included: Jogging Path
- HOA fee: $113 monthly
- HOA name: CIDER PRESS LAND COMPANY LLC
Location
- Region: Harrisburg
- Municipality: LOWER PAXTON TWP
Financial & listing details
- Price per square foot: $170/sqft
- Annual tax amount: $6,200
- Date on market: 2/12/2026
- Listing agreement: Exclusive Agency
- Listing terms: Conventional,Cash,FHA,VA Loan
- Ownership: Fee Simple
Estimated market value
$340,100
$323,000 - $357,000
$2,541/mo
Price history
| Date | Event | Price |
|---|---|---|
| 10/18/2026 | Pending sale | $299,990$170/sqft |
Source:  Bright MLS #PADA2056170 Report a problem | ||
| 10/13/2026 | Price change | $299,990-3.2%$170/sqft |
Source: Bright MLS #PADA2056170 Report a problem | ||
| 10/12/2026 | Price change | $309,990-0.6%$176/sqft |
Source: Bright MLS #PADA2056170 Report a problem | ||
| 9/24/2026 | Listed for sale | $311,990$177/sqft |
Source: Bright MLS #PADA2056170 Report a problem | ||
| 9/2/2026 | Pending sale | $311,990$177/sqft |
Source: Bright MLS #PADA2056170 Report a problem | ||
| 7/14/2026 | Price change | $311,990-3.1%$177/sqft |
Source:  DR Horton Report a problem | ||
| 6/30/2026 | Price change | $321,990-1.5%$183/sqft |
Source: DR Horton Report a problem | ||
| 6/16/2026 | Price change | $326,990-3%$185/sqft |
Source: DR Horton Report a problem | ||
| 5/19/2026 | Price change | $336,990-2%$191/sqft |
Source: DR Horton Report a problem | ||
| 2/7/2026 | Price change | $343,990-0.9%$195/sqft |
Source: DR Horton Report a problem | ||
| 1/30/2026 | Listed for sale | $346,990$197/sqft |
Source: DR Horton Report a problem | ||
Public tax history
Tax history is unavailable.
Monthly payment
Est. payment
Payment breakdown
Explore the cost of this home by adjusting the details. Changes won't be saved.Climate risks
Neighborhood: 17111
Nearby schools
Schools provided by the listing agent
- High: Central Dauphin East
- District: Central Dauphin
Source: Bright MLS. This data may not be complete. We recommend contacting the local school district to confirm school assignments for this home.
- $317,3003 bd3 ba1.7k sqft112 Barlett Ln, Harrisburg, PA 17111Off Market

- $371,8003 bd3 ba1.8k sqft114 Barlett Ln, Harrisburg, PA 17111Off Market
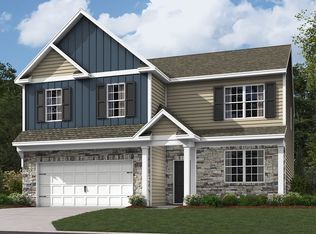
- from $309,9903 bd3 ba1.7k sqftNORRIS Plan, Cider Press Station Townhomes, Harrisburg, PA 17111New Construction

- from $509,9904 bd3 ba2.6k sqftHENLEY Plan, Cider Press Station Single Family, Harrisburg, PA 17111New Construction
Similar homes
- $299,9903 bd3 ba1.7k sqft107 Barlett Ln, Harrisburg, PA 17111New Construction
 Bright MLS
- $315,9903 bd3 ba1.7k sqft103 Barlett Ln, Harrisburg, PA 17111New ConstructionBright MLS
- $317,9903 bd3 ba1.7k sqft109 Barlett Ln, Harrisburg, PA 17111New ConstructionBright MLS
- $311,9903 bd3 ba1.7k sqft111 Barlett Ln, Harrisburg, PA 17111New ConstructionBright MLS
- $311,9903 bd3 ba1.7k sqft113 Barlett Ln, Harrisburg, PA 17111New ConstructionBright MLS
- $330,9903 bd3 ba1.7k sqft115 Barlett Ln, Harrisburg, PA 17111New ConstructionBright MLS
- $315,0003 bd3 ba1.4k sqft8141 Kelly Dr, Harrisburg, PA 17112For SaleMLS ID #PADA2065140, Nick Jemo, TrueVision, REALTORS. Bright MLS
- $439,9002 bd2 ba2.1k sqft6100 Weston Dr, Harrisburg, PA 17111For SaleMLS ID #PADA2065626, DAVID GIOVANNIELLO, BROKER, For Sale By Owner Plus, REALTORS. Bright MLS
- $219,9002 bd2 ba1.1k sqft5807 Hidden Lake Dr, Harrisburg, PA 17111For SaleMLS ID #PADA2065688, Jess Lehman, Keller Williams Realty. Bright MLS
- $316,4003 bd3 ba1.7k sqft7854 Oak Brook Dr, Harrisburg, PA 17112New ConstructionBright MLS
- $274,9003 bd3 ba1.5k sqft175 Maple Run Dr, York, PA 17404For SaleMLS ID #PAYK2114834, KIM HIVNER, Keller Williams Realty. Bright MLS
- $319,9903 bd3 ba1.7k sqft10 Rail Yard Dr, Enola, PA 17025New ConstructionMLS ID #PACB2055866, Heather Richardson, NVR, INC.. Bright MLS
- $334,9903 bd3 ba1.9k sqft12 Rail Yard Dr, Enola, PA 17025New ConstructionMLS ID #PACB2055862, Heather Richardson, NVR, INC.. Bright MLS
- $374,8003 bd3 ba2.1k sqft7841 Oak Brook Dr, Harrisburg, PA 17112New ConstructionBright MLS
- $374,7003 bd3 ba2.1k sqft7839 Oak Brook Dr, Harrisburg, PA 17112New ConstructionBright MLS
- $388,5003 bd3 ba2.1k sqft7843 Oak Brook Dr, Harrisburg, PA 17112New ConstructionBright MLS
- $374,9003 bd3 ba1.9k sqft8 Woods Dr, Camp Hill, PA 17011For SaleMLS ID #PACB2059968, Susie Coppola, Inch & Co. Real Estate, LLC. Bright MLS
