Welcome to 102 Columbus Drive, where comfort, space, and thoughtful updates come together in this inviting ranch home. With nearly 2,000 square feet on the main level, you'll love the open layout designed for everyday living and entertaining. The expansive kitchen offers abundant cabinetry, generous prep space, an updated backsplash, and all appliances included. Just beyond, the living room is anchored by a beautiful three-sided fireplace, creating a warm and inviting space to gather. The spacious primary suite features a walk-in closet and private bath, while two additional bedrooms, three bathrooms, and main-floor laundry make this home as functional as it is comfortable. The four-season room is the perfect place to enjoy your morning coffee, unwind after a long day, or simply take in the changing seasons. Step outside to the low-maintenance composite deck, ideal for grilling, relaxing, or entertaining. The expansive three-car attached garage offers plenty of room for vehicles, hobbies, and storage, while the massive basement provides endless possibilities with abundant storage and space to finish just the way you envision. Recent improvements, including updated flooring, seamless gutters, a whole-house generator, radon mitigation system, and several newer appliances, offer added value and peace of mind. If you've been searching for a home with room to spread out, thoughtful updates, and a layout you'll enjoy for years to come, this one is ready to welcome you home.
Pending
$264,900
102 Columbus Dr, Marshalltown, IA 50158
3beds
1,936sqft
Single Family Residence
Built in 1965
10,454 Square Feet Lot
$-- Zestimate®
$137/sqft
$-- HOA
What's special
Four-season roomMain-floor laundryUpdated flooringWalk-in closetThree bathroomsGenerous prep spaceSpacious primary suite
- 7 days |
- 448 |
- 27 |
Zillow last checked:
Listing updated:
Listed by:
Kristin Polley 641-751-6338,
Century 21 Signature Real Estate
Source: NoCoast MLS as distributed by MLS GRID,MLS#: 6341456
Facts & features
Interior
Bedrooms & bathrooms
- Bedrooms: 3
- Bathrooms: 3
- Full bathrooms: 2
- 3/4 bathrooms: 1
Bedroom 2
- Level: Main
Bedroom 3
- Level: Main
Other
- Level: Main
Dining room
- Description: Separate/Formal Dining Rm
- Level: Main
Other
- Level: Main
Other
- Level: Main
Kitchen
- Level: Main
Living room
- Level: Main
Heating
- Forced Air
Cooling
- Central Air
Appliances
- Included: Range, Exhaust Fan, Dishwasher, Refrigerator, Washer, Dryer, Disposal
Features
- Flooring: Laminate
- Basement: Full,Sump Pump
- Number of fireplaces: 1
- Fireplace features: Gas, Living Room
- Common walls with other units/homes: 0
Interior area
- Total interior livable area: 1,936 sqft
- Finished area above ground: 1,936
Property
Parking
- Total spaces: 3
- Parking features: Attached
- Garage spaces: 3
Lot
- Size: 10,454 Square Feet
- Dimensions: .24 acres
Details
- Foundation area: 1452
- Parcel number: 831802182007
- Zoning: Residential-Single Family
Construction
Type & style
- Home type: SingleFamily
- Architectural style: Ranch
- Property subtype: Single Family Residence
Materials
- Frame, Other
- Roof: Shingle
Condition
- Year built: 1965
Utilities & green energy
- Electric: Circuit Breakers
- Sewer: Public Sewer
- Water: Public
Community & HOA
Community
- Subdivision: ST HENRYS ADD (DV) LOT 4 BLK 1
HOA
- Has HOA: No
Location
- Region: Marshalltown
Financial & listing details
- Price per square foot: $137/sqft
- Tax assessed value: $210,030
- Annual tax amount: $4,057
- Date on market: 8/11/2026
- Cumulative days on market: 7 days
- Inclusions: Whole House Generac Generator, Seamless Gutters, ADT Security System, Composite Deck, small safe in primary bedroom closet
Estimated market value
Not available
Estimated sales range
Not available
Not available
Price history
| Date | Event | Price |
|---|---|---|
| 8/12/2026 | Pending sale | $264,900$137/sqft |
Source:  NoCoast MLS as distributed by MLS GRID #6341456 Report a problem NoCoast MLS as distributed by MLS GRID #6341456 Report a problem | ||
| 8/11/2026 | Listed for sale | $264,900+47.2%$137/sqft |
Source: NoCoast MLS as distributed by MLS GRID #6341456 Report a problem | ||
| 11/6/2019 | Sold | $180,000+6.5%$93/sqft |
Source: Public Record Report a problem | ||
| 3/20/2012 | Sold | $169,000$87/sqft |
Source: Public Record Report a problem | ||
Public tax history
| Year | Property taxes | Tax assessment |
|---|---|---|
| 2024 | $3,831 +1.4% | $210,030 |
| 2023 | $3,780 -1.2% | $210,030 +24.4% |
| 2022 | $3,824 +2.6% | $168,860 |
| 2021 | $3,729 +9.5% | $168,860 +6.7% |
| 2020 | $3,405 | $158,230 |
| 2019 | -- | -- |
| 2018 | -- | -- |
Find assessor info on the county website
Monthly payment
Est. payment
Payment breakdown
Explore the cost of this home by adjusting the details. Changes won't be saved.Climate risks
Neighborhood: 50158
Nearby schools
GreatSchools rating
- 2/10Lenihan Intermediate SchoolGrades: 5-6Distance: 0.2 mi
- 2/10B R Miller Middle SchoolGrades: 7-8Distance: 1.5 mi
- 4/10Marshalltown High SchoolGrades: 9-12Distance: 0.3 mi
- $148,1003 bd3 ba1.9k sqft102 Columbus Dr, Marshalltown, IA 50158Off Market
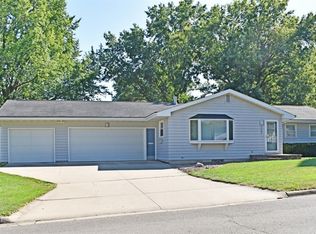
- $200,3004 bd1 ba1.2k sqft1603 S 1st St, Marshalltown, IA 50158Off Market
- $247,6004 bd2 ba1.8k sqft1602 S 2nd St, Marshalltown, IA 50158Off Market
- $235,1004 bd2 ba1.5k sqft1605 S 1st St, Marshalltown, IA 50158Off Market
- $252,2004 bd3 ba1.5k sqft101 Columbus Dr, Marshalltown, IA 50158Off Market
- $204,0003 bd1 ba1.4k sqft1604 S 2nd St, Marshalltown, IA 50158Off Market
- $170,0003 bd2 ba1.6k sqft103 Columbus Dr, Marshalltown, IA 50158Sold
- $196,8003 bd1 ba1.1k sqft6 Columbus Dr, Marshalltown, IA 50158Off Market
A local agent can set up tours, give advice and negotiate with sellers.
A local lender can help you make sure your offer is ready when you are.
Similar homes
- $259,9002 bd2 ba1.9k sqft103 Crestview Dr, Marshalltown, IA 50158Active
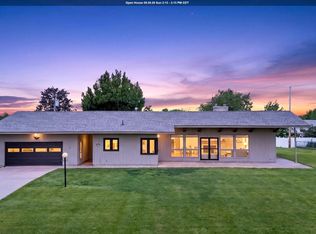 MLS ID #6338599, Cindy M Brodin, Premier Real Estate. NoCoast MLS as distributed by MLS GRID
 - $234,9003 bd2 ba2.2k sqft202 W Meadow Ln, Marshalltown, IA 50158Active
 MLS ID #6341240, Abby Woosley, Century 21 Signature Real Estate. NoCoast MLS as distributed by MLS GRID
 - $270,0003 bd3 ba1.3k sqft212 Rainbow Dr, Marshalltown, IA 50158For Sale
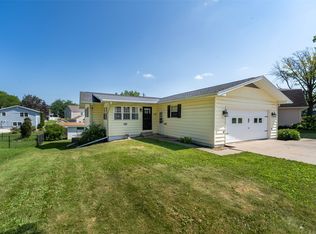 MLS ID #745620, Guadalupe Gomez, RE/MAX Precision. DMMLS
 - $189,9003 bd2 ba1.5k sqft14 Edgeland Dr, Marshalltown, IA 50158Active
 MLS ID #6341281, Kelli Thurston, Legacy Real Estate. NoCoast MLS as distributed by MLS GRID
 - $--3 bd2 ba1.6k sqft1321 Greenfield Dr, Marshalltown, IA 50158AuctionAuction.com 2
- $214,0003 bd2 ba1.3k sqft1918 S Center St, Marshalltown, IA 50158ActiveMLS ID #6333532, Samantha Vance, 1st Rate Real Estate. NoCoast MLS as distributed by MLS GRID
- $284,9003 bd2 ba1.7k sqft1966 Wallace Ave, Marshalltown, IA 50158ActiveMLS ID #6340056, Kajun Morris, No Limits Real Estate. NoCoast MLS as distributed by MLS GRID
- $198,0004 bd2 ba1.6k sqft208 N 3rd St, Marshalltown, IA 50158ActiveMLS ID #6341612, Laurie DeMeyer, New Horizons Realty. NoCoast MLS as distributed by MLS GRID
- $189,9004 bd2 ba2k sqft1806 S 6th St, Marshalltown, IA 50158ActiveMLS ID #6339583, Laurie DeMeyer, New Horizons Realty. NoCoast MLS as distributed by MLS GRID
- $199,0003 bd3 ba1.2k sqft602 N 3rd St, Marshalltown, IA 50158For SaleMLS ID #739909, Seth Walker, RE/MAX Concepts. DMMLS
- $167,5003 bd2 ba1.5k sqft803 W Nevada St, Marshalltown, IA 50158For SaleMLS ID #738651, Ashlee Knickerbocker, Keller Williams Realty GDM. DMMLS
- $334,5003 bd2 ba1.1k sqft2648 260th St, Marshalltown, IA 50158ActiveMLS ID #6340771, Chris Heiden, New Horizons Realty. NoCoast MLS as distributed by MLS GRID
- $209,9003 bd2 ba1.8k sqft604 W Boone St, Marshalltown, IA 50158ActiveMLS ID #6335857, Roberto Ramirez, New Horizons Realty. NoCoast MLS as distributed by MLS GRID
- $139,9004 bd2 ba1.5k sqft104 S 12th St, Marshalltown, IA 50158ActiveMLS ID #6340440, Sherri A Andrews, New Horizons Realty. NoCoast MLS as distributed by MLS GRID
- $249,0004 bd2 ba1.4k sqft1311 Harding St, Tama, IA 52339For SaleMLS ID #738300, Bryan Valdez, RE/MAX Precision. DMMLS
- $189,9003 bd2 ba1k sqft508 3rd St SW, State Center, IA 50247For SaleMLS ID #747099, Francisco Zambrano - Corona, RE/MAX Precision. DMMLS
- $305,0003 bd3 ba1.3k sqft2178 C Ave, Garwin, IA 50632ActiveMLS ID #6340350, Tammie M Engle, Premier Real Estate. NoCoast MLS as distributed by MLS GRID
- $220,0003 bd2 ba2.3k sqft410 Carlton St, Garwin, IA 50632Active - ContingentMLS ID #6333213, Samantha Vance, 1st Rate Real Estate. NoCoast MLS as distributed by MLS GRID
- $--3 bd2 ba2.6k sqft300 S East St, Toledo, IA 52342AuctionAuction.com 1
- $319,9004 bd2 ba1.1k sqft2172 Anchor Dr, Garwin, IA 50632ActiveMLS ID #6338626, Matthew Brodin, Premier Real Estate. NoCoast MLS as distributed by MLS GRID
