Skip main navigation
Off market
  • $754,400

    102 Country Club Dr, Lansdale, PA 19446

    3beds
    3,364sqft
    SingleFamily
    Built in 1989
    0.25 Acres Lot
    $754,400 Zestimate®
    $224/sqft
    $3,670 Estimated rent

    Home value

    $754,400

    $702,000 - $815,000

    $3,670/mo

    Zestimate® history
    Loading
    Loading...

    Owner options

    List your home for rent

    $3,670/mo

    Rent Zestimate®

    Find your next renter with Zillow Rental Manager. Plus, with online applications, you can quickly screen prospective tenants – for free.

    Learn more

    $3,670/mo

    Rent Zestimate®

    Refinance and save

    $5,030/mo

    Est. payment

    Refinancing to a lower rate could help reduce your monthly payments and save thousands over the life of the loan.

    See today's rates

    $5,030/mo

    Est. payment

    Explore your selling options

    Work with a Zillow partner agent

    Leverage their expertise and Zillow's premium Showcase listings to get your home seen by more buyers.

    Get started

    List with your own agent

    Get your home in front of millions of buyers by listing it on Zillow.

    Learn how to do it

    Sell it yourself

    Take full control of how buyers see your home on Zillow by listing For Sale by Owner (FSBO).

    List your home

    What's special

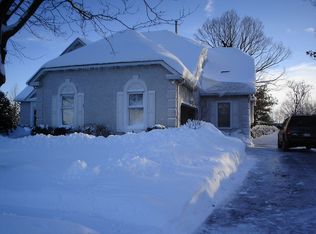
    Why pay for upgrades that suit someone else's taste when you can choose your own! This golf course home needs some love but is ready to be shined and renovated into your dream home. Backing to the 10th fairway of the beautiful Pine Crest Country Club Golf Course this home provides beautiful views of the fairway and green. The awesome floor plan includes a large FIRST FLOOR Main Bedroom Suite, a 2 story Foyer, a 2 story Family Room, a Large Kitchen with Breakfast Room, a Large Living Room, a formal Dining Room, a Powder Room and a Laundry Room all on the first floor. The second floor includes 2 large Bedrooms and a spacious Hall Bathroom. The Kitchen was remodeled and includes granite countertops, ceramic tile floor, ceramic tile backsplash and a bright breakfast area with gorgeous views of the well manicured golf course to enjoy as you sip your morning coffee. The 2 story family room has a vaulted ceiling with 2 skylights, recessed lighting, a gas fireplace and a wall of windows overlooking the golf course. The living room also has a lovely gas fireplace. To the side of the home is the first floor main bedroom suite that includes 2 walk in closets, recessed lighting and a private ceramic tile bathroom with shower and a large tub with whirlpool jets. This home also features a huge basement, 2 car side entry attached garage and a deck. Association cuts grass, clears snow from sidewalks only, does common area maintenance and trash pickup.

    This property is off market, which means it's not currently listed for sale or rent on Zillow. This may be different from what's available on other websites or public sources.

    Facts & features

    Interior

    Bedrooms & bathrooms
    • Bedrooms: 3
    • Bathrooms: 3
    • Full bathrooms: 2
    • 1/2 bathrooms: 1
    Heating
    • Forced air
    Cooling
    • Central
    Features
    • Has fireplace: Yes
    Interior area
    • Total interior livable area: 3,364 sqft
    • Finished area below ground: 0

    Property

    Parking
    • Total spaces: 4
    • Parking features: Garage - Attached
    Features
    • Exterior features: Stucco
    Lot
    • Size: 0.25 Acres
    Details
    • Parcel number: 460000548502
    • Special conditions: Standard

    Construction

    Type & style
    • Home type: SingleFamily
    • Architectural style: Colonial
    Condition
    • Year built: 1989

    Community & HOA

    HOA
    • Has HOA: Yes
    • HOA fee: $144 monthly
    Location
    • Region: Lansdale
    • Municipality: MONTGOMERY TWP

    Financial & listing details

    • Price per square foot: $224/sqft
    • Tax assessed value: $297,070
    • Annual tax amount: $11,611

    Price history

    DateEventPrice
    4/16/2021Sold$375,000$111/sqft
    Source: Public Record Report a problem
    1/29/2021Sold$375,000-16.7%$111/sqft
    Source: Agent Provided Report a problem
    10/30/2020Pending sale$450,000$134/sqft
    Source: RE/MAX Legacy #PAMC666436 Report a problem
    10/6/2020Listed for sale$450,000+57.9%$134/sqft
    Source: RE/MAX Legacy #PAMC666436 Report a problem
    8/29/1994Sold$285,000$85/sqft
    Source: Public Record Report a problem

    Public tax history

    YearProperty taxesTax assessment
    2025$11,611 +6.3%$297,070
    2024$10,919 $297,070
    2023$10,919 +7%$297,070
    2022$10,201 +6.4%$297,070
    2021$9,592 +2.7%$297,070
    2020$9,339 +1.9%$297,070
    2019$9,165 +2.8%$297,070
    2018$8,916 +3%$297,070
    2017$8,657 +2%$297,070
    2016$8,488 +2.7%$297,070
    2015$8,266 +1.7%$297,070
    2014$8,124 +1.4%$297,070
    2013$8,011 +1.4%$297,070
    2012$7,902 +1.7%$297,070
    2011$7,767 +2.4%$297,070
    2010$7,583 +3.2%$297,070
    2009$7,346 +3.6%$297,070
    2008$7,089 +2.1%--
    2007$6,940 +2.9%--
    2006$6,743 +2.5%--
    2005$6,580 +3.6%--
    2004$6,351 0%--
    2003$6,354 -0.4%--
    2002$6,378 +9.1%--
    2000$5,846 +1.9%--
    1999$5,737 --
    Find assessor info on the county website

    Neighborhood: 19446

    Nearby schools

    GreatSchools rating
    Schools provided by the listing agent
    • District: NORTH PENN

    Source: The MLS. This data may not be complete. We recommend contacting the local school district to confirm school assignments for this home.

    Get a cash offer in 3 minutes
    Find out how much your home could sell for in as little as 3 minutes with a no-obligation cash offer.
    Estimated market value
    $754,400
    Get a cash offer in 3 minutes
    Find out how much your home could sell for in as little as 3 minutes with a no-obligation cash offer.
    Estimated market value
    $754,400