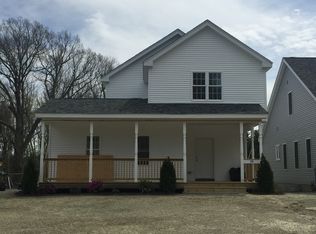
Nestled at 102 Crownshield Ave U:102, in the Village at Autumn Ridge, in the charming town of Uxbridge, MA, is this Detached condominium offering an attractive move in ready property. The living area, encompassing 1388 square feet, provides a wonderful space to both relax and entertain. Imagine the possibilities of creating a welcoming environment that reflects your personal style. Hardwood floors throughout this home for easy maintenance. Spacious primary bedroom with walk in closet and convenient laundry area. The bedrooms offer a peaceful retreat for rest and rejuvenation. The convenience of one full bathroom and one-half bathroom supports the rhythm of daily life. Enjoy the lovely deck and inviting front porch and walk out basement to a beautiful patio area and meticulously landscaped yard. Benefit from the convenience of a dedicated garage space, providing secure parking and additional storage options.
Sold for $485,000
$485,000
102 Crownshield Ave #102, Uxbridge, MA 01569
3beds
1,388sqft
Condominium
Built in 2016
-- sqft lot
$-- Zestimate®
$349/sqft
$-- Estimated rent
Home value
Not available
Estimated sales range
Not available
Not available
Zestimate® history
Owner options
List your home for rent
Find your next renter with Zillow Rental Manager. Plus, with online applications, you can quickly screen prospective tenants – for free.
Refinance and save
$3,203/mo
Est. payment
Refinancing to a lower rate could help reduce your monthly payments and save thousands over the life of the loan.
$3,203/mo
Est. payment
Explore your selling options
Work with a Zillow partner agent
Leverage their expertise and Zillow's premium Showcase listings to get your home seen by more buyers.
Get startedList with your own agent
Get your home in front of millions of buyers by listing it on Zillow.
Learn how to do itSell it yourself
Take full control of how buyers see your home on Zillow by listing For Sale by Owner (FSBO).
List your homeWhat's special
Lovely deckMeticulously landscaped yardHardwood floorsWalk out basementSpacious primary bedroomBeautiful patio areaInviting front porch
Zillow last checked:
Listing updated:
Listed by:
Ray Autiello 978-265-7979,
Berkshire Hathaway HomeServices Verani Realty Methuen 978-687-8484,
Mary Ellen Autiello 978-994-2423
Bought with:
Itisha Venugopal
Coldwell Banker Realty - Wellesley
Source: MLS PIN,MLS#: 73418939
Facts & features
Interior
Bedrooms & bathrooms
- Bedrooms: 3
- Bathrooms: 2
- Full bathrooms: 1
- 1/2 bathrooms: 1
- Main level bathrooms: 1
Primary bedroom
- Features: Walk-In Closet(s), Flooring - Hardwood, Attic Access
- Level: Second
Bedroom 2
- Features: Closet, Flooring - Hardwood
- Level: Second
Bedroom 3
- Features: Closet, Flooring - Hardwood
- Level: Second
Bathroom 1
- Features: Bathroom - Half, Flooring - Stone/Ceramic Tile, Countertops - Stone/Granite/Solid
- Level: Main,First
Bathroom 2
- Features: Bathroom - Full, Bathroom - Tiled With Tub & Shower, Closet - Linen, Flooring - Stone/Ceramic Tile, Countertops - Stone/Granite/Solid
- Level: Second
Dining room
- Features: Flooring - Hardwood
- Level: Main,First
Family room
- Features: Flooring - Hardwood
- Level: First
Kitchen
- Features: Flooring - Hardwood, Dining Area, Countertops - Stone/Granite/Solid, Deck - Exterior, Exterior Access, Stainless Steel Appliances
- Level: Main,First
Heating
- Forced Air, Natural Gas
Cooling
- Central Air
Appliances
- Included: Range, Dishwasher, Disposal, Microwave, Refrigerator, Washer, Dryer
- Laundry: Second Floor, In Unit, Electric Dryer Hookup, Washer Hookup
Features
- Bathroom - Half, Entrance Foyer
- Flooring: Tile, Hardwood, Flooring - Hardwood
- Windows: Insulated Windows
- Has basement: Yes
- Has fireplace: No
Interior area
- Total structure area: 1,388
- Total interior livable area: 1,388 sqft
- Finished area above ground: 1,388
Property
Parking
- Total spaces: 4
- Parking features: Attached, Garage Door Opener, Garage Faces Side, Off Street, Paved
- Attached garage spaces: 1
- Uncovered spaces: 3
Features
- Entry location: Unit Placement(Below Grade,Street,Walkout)
- Patio & porch: Deck - Wood, Patio
- Exterior features: Deck - Wood, Patio, Garden, Rain Gutters, Professional Landscaping
Details
- Parcel number: M:029.0 B:3126 L:0001.F,4976803
- Zoning: Condo
Construction
Type & style
- Home type: Condo
- Property subtype: Condominium
Materials
- Frame
- Roof: Shingle
Condition
- Year built: 2016
Utilities & green energy
- Electric: Circuit Breakers, 200+ Amp Service
- Sewer: Public Sewer
- Water: Public
- Utilities for property: for Gas Range, for Gas Oven, for Electric Dryer, Washer Hookup
Green energy
- Energy efficient items: Thermostat
Community & HOA
Community
- Features: Shopping, Park, Walk/Jog Trails, Medical Facility, Laundromat, Bike Path, Conservation Area, Highway Access, House of Worship, Public School
HOA
- Services included: Trash
- HOA fee: $80 monthly
Location
- Region: Uxbridge
Financial & listing details
- Price per square foot: $349/sqft
- Tax assessed value: $406,000
- Annual tax amount: $5,323
- Date on market: 1/13/2026
Price history
| Date | Event | Price |
|---|---|---|
| 9/26/2025 | Sold | $485,000-1%$349/sqft |
Source: MLS PIN #73418939 Report a problem | ||
| 8/26/2025 | Contingent | $489,900$353/sqft |
Source: MLS PIN #73418939 Report a problem | ||
| 8/22/2025 | Listed for sale | $489,900$353/sqft |
Source: MLS PIN #73418939 Report a problem | ||
Public tax history
Tax history is unavailable.
Neighborhood: 01569
Nearby homes
- $485,0003 bd2 ba1.3k sqft102 Crownshield Ave, Uxbridge, MA 01569Sold

- $492,9003 bd2 ba1.4k sqftLot 1h Crownshield Ave, Uxbridge, MA 01569Off Market
- $108,100-- bd-- ba-- sqftHyde Park Cir, Uxbridge, MA 01569Off Market
- $473,5003 bd3 ba1.7k sqft110 Crownshield Ave, Uxbridge, MA 01569Off Market
- $375,0002 bd3 ba1.9k sqft4 Gentry Ln, Uxbridge, MA 01569Sold
- $352,0002 bd3 ba2k sqft1 Highness Dr UNIT 1, Uxbridge, MA 01569Sold
- $385,0002 bd3 ba2k sqft3 Highness Dr #3, Uxbridge, MA 01569Sold
- $415,8003 bd3 ba1.3k sqft110 Crownshield Avenue #110, Uxbridge, MA 01569Off Market
Nearby schools
GreatSchools rating
- 5/10Taft Early Learning CenterGrades: PK-3Distance: 1.5 mi
- 4/10Uxbridge High SchoolGrades: 8-12Distance: 1.1 mi
- 6/10Whitin Intermediate SchoolGrades: 4-7Distance: 1.8 mi


Get pre-qualified for a loan
At Zillow Home Loans, we can pre-qualify you in as little as 5 minutes with no impact to your credit score.An equal housing lender. NMLS #10287.
- Massachusetts
- Worcester County
- Uxbridge
- 01569
- 102 Crownshield Ave Unit 102
