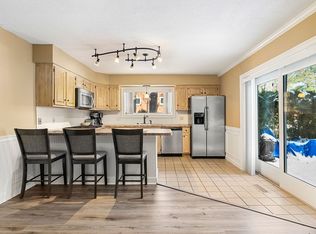
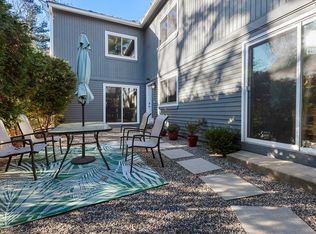
Sun filled and stylish, this Uxbridge townhouse offers three fully finished levels of living. The open-concept main floor features a kitchen with granite countertops, stainless steel appliances including a gas stove, and a casual dining bar. It flows seamlessly into the dining area with hardwood floors and continues into the family room, also with hardwoods and a cozy wood-burning fireplace. A convenient guest bath completes the main level, and all three rooms open to a private brick and paver patio, perfect for relaxing day or night. Upstairs you'll find, two spacious bedrooms, each boast vaulted ceilings, generous closets, and their own full baths. The finished lower level has natural light and offers flexible space for an office, playroom, or exercise room, along with a dedicated laundry area. Complete with a two-car garage, this home combines comfort and convenience in a desirable neighborhood. Easily accessible to shopping and major routes.
Sold for $385,000
$385,000
3 Highness Dr #3, Uxbridge, MA 01569
2beds
2,015sqft
Condominium, Townhouse
Built in 1987
-- sqft lot
$400,400 Zestimate®
$191/sqft
$2,999 Estimated rent
Home value
$400,400
$380,000 - $424,000
$2,999/mo
Zestimate® history
Owner options
List your home for rent
$2,999/mo
Rent Zestimate®
Find your next renter with Zillow Rental Manager. Plus, with online applications, you can quickly screen prospective tenants – for free.
$2,999/mo
Rent Zestimate®
Refinance and save
$2,876/mo
Est. payment
Refinancing to a lower rate could help reduce your monthly payments and save thousands over the life of the loan.
$2,876/mo
Est. payment
Explore your selling options
Work with a Zillow partner agent
Leverage their expertise and Zillow's premium Showcase listings to get your home seen by more buyers.
Get startedList with your own agent
Get your home in front of millions of buyers by listing it on Zillow.
Learn how to do itSell it yourself
Take full control of how buyers see your home on Zillow by listing For Sale by Owner (FSBO).
List your homeWhat's special
Zillow last checked:
Listing updated:
Listed by:
Brenda Demers 508-779-7777,
Barrett Sotheby's International Realty 978-263-1166
Bought with:
Elizabeth Charlton
Conway - Marshfield
Source: MLS PIN,MLS#: 73437714
Facts & features
Interior
Bedrooms & bathrooms
- Bedrooms: 2
- Bathrooms: 3
- Full bathrooms: 2
- 1/2 bathrooms: 1
Primary bedroom
- Features: Bathroom - Full, Ceiling Fan(s), Vaulted Ceiling(s), Walk-In Closet(s), Closet/Cabinets - Custom Built, Flooring - Hardwood, French Doors, Attic Access, Closet - Double
- Level: Second
- Area: 312
- Dimensions: 24 x 13
Bedroom 2
- Features: Bathroom - Full, Ceiling Fan(s), Vaulted Ceiling(s), Flooring - Vinyl, Closet - Double
- Level: Second
- Area: 234
- Dimensions: 18 x 13
Primary bathroom
- Features: Yes
Bathroom 1
- Features: Bathroom - Full, Bathroom - With Shower Stall, Bathroom - With Tub & Shower, Flooring - Stone/Ceramic Tile
- Level: Second
- Area: 112
- Dimensions: 14 x 8
Bathroom 2
- Features: Bathroom - Full, Bathroom - With Tub & Shower, Flooring - Stone/Ceramic Tile, Countertops - Stone/Granite/Solid, Closet - Double
- Level: Second
- Area: 54
- Dimensions: 9 x 6
Bathroom 3
- Features: Bathroom - Half, Flooring - Stone/Ceramic Tile, Countertops - Stone/Granite/Solid
- Level: First
- Area: 36
- Dimensions: 6 x 6
Dining room
- Features: Flooring - Hardwood, Exterior Access, Open Floorplan, Lighting - Overhead
- Level: Main,First
- Area: 196
- Dimensions: 14 x 14
Kitchen
- Features: Flooring - Stone/Ceramic Tile, Dining Area, Pantry, Countertops - Stone/Granite/Solid, Kitchen Island, Breakfast Bar / Nook, Exterior Access, Slider, Stainless Steel Appliances, Gas Stove, Lighting - Overhead
- Level: Main,First
- Area: 286
- Dimensions: 22 x 13
Living room
- Features: Flooring - Hardwood, Exterior Access, Slider
- Level: Main,First
- Area: 273
- Dimensions: 21 x 13
Heating
- Central, Forced Air, Natural Gas
Cooling
- Central Air
Appliances
- Included: Range, Dishwasher, Disposal, Microwave, Refrigerator, Washer, Dryer
- Laundry: Electric Dryer Hookup, Washer Hookup, In Basement, In Unit
Features
- Lighting - Overhead, Bonus Room
- Flooring: Tile, Laminate, Hardwood
- Windows: Screens
- Has basement: Yes
- Number of fireplaces: 1
- Fireplace features: Living Room
Interior area
- Total structure area: 2,015
- Total interior livable area: 2,015 sqft
- Finished area above ground: 1,667
- Finished area below ground: 348
Property
Parking
- Total spaces: 3
- Parking features: Under, Garage Door Opener, Storage, Off Street, Paved
- Attached garage spaces: 2
- Uncovered spaces: 1
Features
- Patio & porch: Patio
- Exterior features: Patio, Garden, Screens, Rain Gutters
Details
- Parcel number: 3485672
- Zoning: N/A
Construction
Type & style
- Home type: Townhouse
- Property subtype: Condominium, Townhouse
Materials
- Frame
- Roof: Shingle
Condition
- Year built: 1987
Utilities & green energy
- Electric: 100 Amp Service
- Sewer: Public Sewer
- Water: Public
- Utilities for property: for Gas Range, for Electric Dryer, Washer Hookup
Community & HOA
Community
- Features: Park, Stable(s), Golf, Medical Facility, Highway Access, House of Worship, Private School, Public School
HOA
- Services included: Insurance, Maintenance Structure, Road Maintenance, Maintenance Grounds, Snow Removal, Trash
- HOA fee: $398 monthly
Location
- Region: Uxbridge
Financial & listing details
- Price per square foot: $191/sqft
- Tax assessed value: $343,900
- Annual tax amount: $4,509
- Date on market: 1/19/2026
- Listing terms: Contract
Price history
| Date | Event | Price |
|---|---|---|
| 11/7/2025 | Sold | $385,000+0%$191/sqft |
Source: MLS PIN #73437714 Report a problem | ||
| 10/1/2025 | Listed for sale | $384,999$191/sqft |
Source: MLS PIN #73437714 Report a problem | ||
Public tax history
Tax history is unavailable.
Neighborhood: 01569
Nearby homes
- $352,0002 bd3 ba2k sqft1 Highness Dr UNIT 1, Uxbridge, MA 01569Sold

- $375,0002 bd3 ba1.9k sqft4 Gentry Ln, Uxbridge, MA 01569Sold
- $375,0002 bd3 ba2k sqft6 Highness Dr #6, Uxbridge, MA 01569Sold
- $374,9992 bd3 ba2k sqft5 Highness Dr, Uxbridge, MA 01569For Sale

- $485,0003 bd2 ba1.3k sqft102 Crownshield Ave, Uxbridge, MA 01569Sold
- $473,5003 bd3 ba1.7k sqft110 Crownshield Ave, Uxbridge, MA 01569Off Market
- $492,9003 bd2 ba1.4k sqftLot 1h Crownshield Ave, Uxbridge, MA 01569Off Market
- $485,0003 bd2 ba1.3k sqft102 Crownshield Ave #102, Uxbridge, MA 01569Sold
Nearby schools
GreatSchools rating
- 5/10Taft Early Learning CenterGrades: PK-3Distance: 1.5 mi
- 4/10Uxbridge High SchoolGrades: 8-12Distance: 1.1 mi
- 6/10Whitin Intermediate SchoolGrades: 4-7Distance: 1.7 mi
Schools provided by the listing agent
- Elementary: Taft
- Middle: Whitin
- High: Uxbridge Hs
Source: MLS PIN. This data may not be complete. We recommend contacting the local school district to confirm school assignments for this home.
Get a cash offer in 3 minutes
Find out how much your home could sell for in as little as 3 minutes with a no-obligation cash offer.
Estimated market value
$400,400
Get a cash offer in 3 minutes
Find out how much your home could sell for in as little as 3 minutes with a no-obligation cash offer.
Estimated market value
$400,400
- Massachusetts
- Worcester County
- Uxbridge
- 01569
- 3 Highness Dr Unit 3
