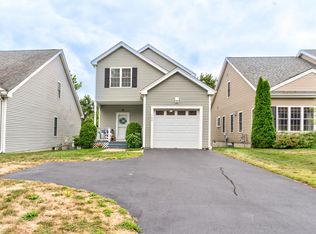
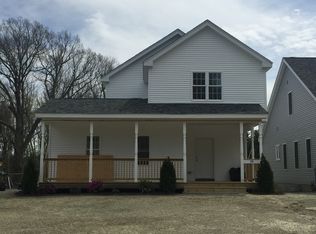
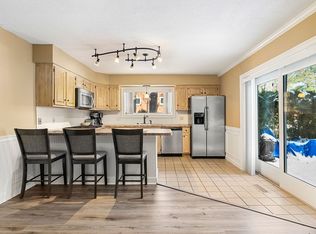
102 Crownshield Avenue, Uxbridge, MA 01569
Home value
$492,400
$453,000 - $537,000
$2,941/mo
Owner options
$2,941/mo
Rent Zestimate®
Find your next renter with Zillow Rental Manager. Plus, with online applications, you can quickly screen prospective tenants – for free.
$2,941/mo
Rent Zestimate®
$2,544/mo
Est. payment
Refinancing to a lower rate could help reduce your monthly payments and save thousands over the life of the loan.
$2,544/mo
Est. payment
Explore your selling options
Work with a Zillow partner agent
Leverage their expertise and Zillow's premium Showcase listings to get your home seen by more buyers.
Get startedList with your own agent
Get your home in front of millions of buyers by listing it on Zillow.
Learn how to do itSell it yourself
Take full control of how buyers see your home on Zillow by listing For Sale by Owner (FSBO).
List your homeWhat's special
Zillow last checked:
Listing updated:
Ray Autiello,
BHHS Verani Realty Methuen Phone:978-265-7979,
Mary Ellen Autiello,
BHHS Verani Salem
A non PrimeMLS customer
A Non PrimeMLS Office
Facts & features
Interior
Bedrooms & bathrooms
- Bedrooms: 3
- Bathrooms: 2
- Full bathrooms: 1
- 1/2 bathrooms: 1
Heating
- Natural Gas, Forced Air, Hot Air, Zoned
Cooling
- Central Air
Appliances
- Included: Dishwasher, ENERGY STAR Qualified Dishwasher, Disposal, Dryer, Microwave, Gas Range, Refrigerator, Washer, Gas Water Heater, Tank Water Heater, Gas Dryer, Vented Exhaust Fan
- Laundry: 2nd Floor Laundry
Features
- Dining Area, Kitchen/Dining
- Flooring: Ceramic Tile, Hardwood
- Basement: Concrete Floor,Full,Interior Stairs,Storage Space,Unfinished,Walkout,Interior Access,Basement Stairs,Walk-Out Access
- Attic: Pull Down Stairs
- Number of fireplaces: 1
- Fireplace features: 1 Fireplace
Interior area
- Total structure area: 2,455
- Total interior livable area: 1,388 sqft
- Finished area above ground: 1,388
- Finished area below ground: 0
Property
Parking
- Total spaces: 4
- Parking features: Paved, Driveway, Garage, On Site, Parking Spaces 4, Attached
- Garage spaces: 1
- Has uncovered spaces: Yes
Features
- Levels: Two
- Stories: 2
- Patio & porch: Patio
- Exterior features: Deck
Lot
- Features: Condo Development, Near Paths, Near Shopping, Neighborhood, Near Hospital, Near School(s)
Details
- Parcel number: UXBRM0290B3126L0001F
- Zoning description: Condo
Construction
Type & style
- Home type: Condo
- Architectural style: Colonial
- Property subtype: Condominium
Materials
- Vinyl Exterior
- Foundation: Poured Concrete
- Roof: Asphalt Shingle
Condition
- New construction: No
- Year built: 2016
Utilities & green energy
- Electric: 200+ Amp Service, Circuit Breakers
- Sewer: Public Sewer
- Utilities for property: Cable
Community & neighborhood
Security
- Security features: Carbon Monoxide Detector(s), Smoke Detector(s)
Location
- Region: Uxbridge
- Subdivision: The Village at Autumn Ridge
HOA & financial
Other financial information
- Additional fee information: Fee: $80
Other
Other facts
- Road surface type: Paved
Price history
| Date | Event | Price |
|---|---|---|
| 9/26/2025 | Sold | $485,000-1%$349/sqft |
Source: | ||
| 8/28/2025 | Contingent | $489,900$353/sqft |
Source: | ||
| 8/22/2025 | Listed for sale | $489,900$353/sqft |
Source: | ||
Public tax history
| Year | Property taxes | Tax assessment |
|---|---|---|
| 2025 | $5,323 +9.9% | $406,000 +8.3% |
| 2024 | $4,845 -5.1% | $375,000 +2.5% |
| 2023 | $5,106 +24.7% | $366,000 +35.5% |
| 2022 | $4,096 -5.9% | $270,200 -1.8% |
| 2021 | $4,352 -0.3% | $275,100 +5.4% |
| 2020 | $4,367 -16.6% | $260,900 -13.6% |
| 2019 | $5,236 +26.7% | $301,800 +25.4% |
| 2018 | $4,131 +14.4% | $240,600 +13% |
| 2017 | $3,611 | $212,900 |
Find assessor info on the county website
Neighborhood: 01569
Nearby schools
GreatSchools rating
- 5/10Taft Early Learning CenterGrades: PK-3Distance: 1.5 mi
- 4/10Uxbridge High SchoolGrades: 8-12Distance: 1.1 mi
- 6/10Whitin Intermediate SchoolGrades: 4-7Distance: 1.8 mi
Get a cash offer in 3 minutes
- Massachusetts
- Worcester County
- Uxbridge
- 01569
- 102 Crownshield Avenue