Skip main navigation
Sold for $1,325,000
Street View
  • $1,325,000

    102 Deep Trail Ln, Rockville, MD 20850

    6beds
    3,966sqft
    Single Family Residence
    Built in 2003
    9,594 Square Feet Lot
    $1,339,700 Zestimate®
    $334/sqft
    $6,159 Estimated rent

    Home value

    $1,339,700

    $1.22M - $1.46M

    $6,159/mo

    Zestimate® history
    Loading
    Loading...

    Owner options

    List your home for rent

    $6,159/mo

    Rent Zestimate®

    Find your next renter with Zillow Rental Manager. Plus, with online applications, you can quickly screen prospective tenants – for free.

    Learn more

    $6,159/mo

    Rent Zestimate®

    Refinance and save

    $8,458/mo

    Est. payment

    Refinancing to a lower rate could help reduce your monthly payments and save thousands over the life of the loan.

    See today's rates

    $8,458/mo

    Est. payment

    Explore your selling options

    Work with a Zillow partner agent

    Leverage their expertise and Zillow's premium Showcase listings to get your home seen by more buyers.

    Get started

    List with your own agent

    Get your home in front of millions of buyers by listing it on Zillow.

    Learn how to do it

    Sell it yourself

    Take full control of how buyers see your home on Zillow by listing For Sale by Owner (FSBO).

    List your home

    What's special

    Gas fireplaceIn-law suiteDouble vanitiesGuest accommodationsPedestrian pathsSeparate showerMature trees
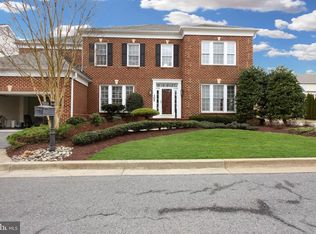
    OPEN HOUSE SAT 6/7 12-2PM Elegance, functionality, comfort. This stunning home is nestled in the heart of Rockville’s sought-after Fallsgrove neighborhood, and offers modern convenience paired with luxury in its many noteworthy features. The property boasts approximately 6,000 square feet of living space across an open floor plan with seamless flow between rooms. The main level includes a lovely gourmet kitchen with stainless steel appliances, corian countertops, a walk-in pantry, and large central island with seating, plus a sunroom/breakfast nook ideal for morning coffee or casual meals. The formal living and dining rooms on this level are perfect for larger gatherings and entertaining, while the spacious family room features a gas fireplace and soaring two-story ceilings. Also on this level are a dedicated library/office, and a convenient laundry room with access to the massive 2-car garage. A host of bedrooms are on the upper level, including the primary suite with expansive walk-in closets, a spa-like primary bath with jetted tub, separate shower and double vanities, plus three additional bedrooms - one with an ensuite bath, and the others sharing a Jack-and-Jill bathroom. The fully finished walk-out lower level is like an entirely bonus residence, and includes an additional full kitchen, spacious dining and living areas, two additional bedrooms and a full bath, making for the perfect in-law suite or guest accommodations. The home is situated at the end of a quiet cul-de-sac with no through traffic, surrounded by mature trees and pedestrian paths, with close proximity to retail stores, restaurants, parks, Shady Grove Adventist Hospital, Fallsgrove Shopping Center, and the Metro. The Fallsgrove community features some fantastic shared amenities, including a pool, clubhouse, fitness center, and playgrounds. Welcome home!

    Zillow last checked:

    Listing updated:

    Listed by:

    Lee Gochman 631-356-4276,

    Keller Williams Capital Properties,

    Co-Listing Team: Eng Garcia Properties, Co-Listing Agent: Carlos A Garcia 202-253-6177,

    Keller Williams Capital Properties

    Bought with:

    Jack Wang, 640686

    RLAH @properties

    Source: Bright MLS,MLS#: MDMC2166820MLS Logo

    Facts & features

    Interior

    Bedrooms & bathrooms
    • Bedrooms: 6
    • Bathrooms: 5
    • Full bathrooms: 4
    • 1/2 bathrooms: 1
    • Main level bathrooms: 1
    Basement
    • Area: 2112
    Heating
    • Forced Air, Natural Gas
    Cooling
    • Central Air, Electric
    Appliances
    • Included: Electric Water Heater
    Features
    • Basement: Finished
    • Number of fireplaces: 1
    Interior area
    • Total structure area: 6,078
    • Total interior livable area: 3,966 sqft
    • Finished area above ground: 3,966
    • Finished area below ground: 0

    Property

    Parking
    • Total spaces: 2
    • Parking features: Covered, Inside Entrance, Attached
    • Attached garage spaces: 2
    Accessibility
    • Accessibility features: None
    Features
    • Levels: Three
    • Stories: 3
    • Pool features: Community
    Lot
    • Size: 9,594 Square Feet
    Details
    • Additional structures: Above Grade, Below Grade
    • Parcel number: 160403377628
    • Zoning: CPD1
    • Special conditions: Standard

    Construction

    Type & style
    • Home type: SingleFamily
    • Architectural style: Colonial
    • Property subtype: Single Family Residence
    Materials
    • Frame
    • Foundation: Other
    Condition
    • New construction: No
    • Year built: 2003

    Utilities & green energy

    • Sewer: Public Sewer
    • Water: Public

    Community & HOA

    Community
    • Subdivision: Fallsgrove
    HOA
    • Has HOA: Yes
    • HOA fee: $433 quarterly
    Location
    • Region: Rockville
    • Municipality: City of Rockville

    Financial & listing details

    • Price per square foot: $334/sqft
    • Tax assessed value: $995,700
    • Annual tax amount: $13,976
    • Date on market: 3/6/2025
    • Listing agreement: Exclusive Right To Sell
    • Ownership: Fee Simple

    Price history

    DateEventPrice
    7/7/2025Sold$1,325,000+2%$334/sqft
    Source: Bright MLS #MDMC2166820 Report a problem
    6/19/2025Contingent$1,299,000$328/sqft
    Source: Bright MLS #MDMC2166820 Report a problem
    4/27/2025Price change$1,299,000-3.7%$328/sqft
    Source: Bright MLS #MDMC2166820 Report a problem
    4/10/2025Price change$1,349,000-1.5%$340/sqft
    Source: Bright MLS #MDMC2166820 Report a problem
    3/6/2025Listed for sale$1,369,000-8.6%$345/sqft
    Source: Bright MLS #MDMC2166820 Report a problem
    12/17/2024Listing removed--
    Source: Owner Report a problem
    11/25/2024Listed for sale$1,498,000+112.5%$378/sqft
    Source: Owner Report a problem
    8/7/2003Sold$704,802$178/sqft
    Source: Public Record Report a problem

    Public tax history

    YearProperty taxesTax assessment
    2025$14,903 +12.4%$1,058,867 +6.3%
    2024$13,257 +2%$995,700 +1.6%
    2023$12,993 +4.5%$980,133 +1.6%
    2022$12,439 +1.2%$964,567 +1.6%
    2021$12,293 +0.3%$949,000
    2020$12,257 -4.6%$949,000 -4.3%
    2019$12,845 -0.5%$991,400
    2018$12,915 +2.8%$991,400 +4.7%
    2017$12,558 +25%$946,567 +5%
    2016$10,043 $901,733 +5.2%
    2015$10,043 $856,900 +1%
    2014$10,043 $848,500 +1%
    2013-- $840,100 +1%
    2012-- $831,700
    2011-- $831,700
    2010-- $831,700 -26.7%
    2009-- $1,134,090 +13.1%
    2008-- $1,002,716 +15.1%
    2007-- $871,343 +17.8%
    2006-- $739,970 +6.8%
    2005-- $692,732 +7.3%
    2004-- $645,496 +7.9%
    2003-- $598,260 +286.2%
    2002-- $154,922
    Find assessor info on the county website

    Neighborhood: Fallsgrove

    Nearby schools

    GreatSchools rating
    Schools provided by the listing agent
    • District: Montgomery County Public Schools

    Source: Bright MLS. This data may not be complete. We recommend contacting the local school district to confirm school assignments for this home.

    Get a cash offer in 3 minutes
    Find out how much your home could sell for in as little as 3 minutes with a no-obligation cash offer.
    Estimated market value
    $1,339,700
    Get a cash offer in 3 minutes
    Find out how much your home could sell for in as little as 3 minutes with a no-obligation cash offer.
    Estimated market value
    $1,339,700