Skip main navigation
Off market
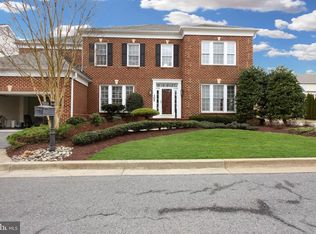
Street View
  • $1,199,900

    104 Deep Trail Ln, Rockville, MD 20850

    4beds
    3baths
    3,448sqft
    SingleFamily
    Built in 2003
    7,341 Square Feet Lot
    $1,199,900 Zestimate®
    $348/sqft
    $4,855 Estimated rent

    Home value

    $1,199,900

    $1.14M - $1.26M

    $4,855/mo

    Zestimate® history
    Loading
    Loading...

    Owner options

    List your home for rent

    $4,855/mo

    Rent Zestimate®

    Find your next renter with Zillow Rental Manager. Plus, with online applications, you can quickly screen prospective tenants – for free.

    Learn more

    $4,855/mo

    Rent Zestimate®

    Refinance and save

    $7,378/mo

    Est. payment

    Refinancing to a lower rate could help reduce your monthly payments and save thousands over the life of the loan.

    See today's rates

    $7,378/mo

    Est. payment

    Explore your selling options

    Work with a Zillow partner agent

    Leverage their expertise and Zillow's premium Showcase listings to get your home seen by more buyers.

    Get started

    List with your own agent

    Get your home in front of millions of buyers by listing it on Zillow.

    Learn how to do it

    Sell it yourself

    Take full control of how buyers see your home on Zillow by listing For Sale by Owner (FSBO).

    List your home

    What's special

    <style> <!-- /* Font Definitions */ @font-face {font-family:Cambria; panose-1:2 4 5 3 5 4 6 3 2 4; mso-font-charset:0; mso-generic-font-family:auto; mso-font-pitch:variable; mso-font-signature:3 0 0 0 1 0;} /* Style Definitions */ p.MsoNormal, li.MsoNormal, div.MsoNormal {mso-style-parent:""; margin:0in; margin-bottom:.0001pt; mso-pagination:widow-orphan; font-size:12.0pt; mso-bidi-font-size:10.0pt; font-family:"Times New Roman"; mso-ascii-font-family:Cambria; mso-fareast-font-family:Cambria; mso-hansi-font-family:Cambria; mso-bidi-font-family:"Times New Roman";} @page Section1 {size:8.5in 11.0in; margin:1.0in 1.25in 1.0in 1.25in; mso-header-margin:.5in; mso-footer-margin:.5in; mso-paper-source:0;} div.Section1 {page:Section1;} --> </style> <p class="MsoNormal">This elegant, sunlit Fallsgrove home welcomes you with a dramatic two-story foyer, complete with custom moldings, hardwood floors and open vistas to the spectacular expansive entertaining spaces. </p> <p class="MsoNormal">Stunning and full of sunlight, the great room, with its high ceilings, custom wood moldings and wall of windows, is graced with hardwood floors, a two-sided gas fireplace, and open views with French door access to the lovely maintenance-free deck. The spacious hardwood floored dining room is perfect for entertaining. </p> <p class="MsoNormal">Filled with morning light, the beautiful open kitchen features 42&#8221; maple cabinetry, GE Profile appliances with matching maple fronts, Corian counter tops, and hardwood flooring; it&#8217;s window-lined eating area opens to a comfortable family area with a double- sided glass fireplace, as well as opening to the charming deck through French doors. </p> <p class="MsoNormal">The first floor office and master bedroom make for easy living. The tray-ceilinged master bedroom, complete with expansive bay window, walk in closet and delightful master bath with soaking tub and separate shower, is a wonderfully private retreat. An elegant powder room is on the main level, as is the laundry room, garage entrance and additional closet space. </p> <p class="MsoNormal">On the upper level are three spacious bedrooms, all with ample closet space, as well as two full baths.<span style="mso-spacerun: yes">&nbsp; </span>Additionally, there is a convenient second floor family room, perfect for television watching and games. </p> <p class="MsoNormal">The walk-out basement level features large windows and a French door to the back yard. With its 9 ft ceilings, a rough in for the bath and electric wiring in place, this enormous space has tremendous potential for finishing into a spectacular room!</p> <p class="MsoNormal">This home has updated and well-maintained systems. A large two-car garage opens to the main level. The professionally landscaped corner lot looks out on community space. This spectacular home, located on a private drive in the desirable Fallsgrove neighborhood, is convenient to top rated schools in the Richard Montgomery cluster, shops, restaurants, transit, pools, country clubs, parks and houses of worship. The HOA fee includes use of pool and fitness room.</p>

    This property is off market, which means it's not currently listed for sale or rent on Zillow. This may be different from what's available on other websites or public sources.

    Facts & features

    Interior

    Bedrooms & bathrooms
    • Bedrooms: 4
    • Bathrooms: 3.5
    Features
    • Basement: Finished
    • Has fireplace: Yes
    Interior area
    • Total interior livable area: 3,448 sqft

    Property

    Parking
    • Parking features: Garage - Attached
    Features
    • Exterior features: Other
    Lot
    • Size: 7,341 Square Feet
    Details
    • Parcel number: 0403377617

    Construction

    Type & style
    • Home type: SingleFamily
    • Architectural style: Conventional
    Materials
    • Frame
    • Roof: Shake / Shingle
    Condition
    • Year built: 2003

    Community & HOA

    HOA
    • Has HOA: Yes
    • HOA fee: $72 monthly
    Location
    • Region: Rockville

    Financial & listing details

    • Price per square foot: $348/sqft
    • Tax assessed value: $1,025,500
    • Annual tax amount: $14,459

    Price history

    DateEventPrice
    8/17/2011Sold$875,000-2.2%$254/sqft
    Source: Public Record Report a problem
    7/7/2011Listed for sale$895,000+33.7%$260/sqft
    Source: Long & Foster Real Estate #MC7642251 Report a problem
    8/7/2003Sold$669,525$194/sqft
    Source: Public Record Report a problem

    Public tax history

    YearProperty taxesTax assessment
    2025$14,459 +12.7%$1,025,500 +6.4%
    2024$12,832 +2.1%$963,800 +1.6%
    2023$12,574 +4.5%$948,533 +1.6%
    2022$12,035 +1.2%$933,267 +1.7%
    2021$11,892 +1.1%$918,000 +0.8%
    2020$11,763 +1.3%$910,700 +1.6%
    2019$11,610 -0.5%$896,100
    2018$11,673 +2.7%$896,100 +4.6%
    2017$11,366 +23%$856,333 +4.9%
    2016$9,239 $816,567 +5.1%
    2015$9,239 $776,800 +0.3%
    2014$9,239 $774,100 +0.4%
    2013-- $771,400 +0.4%
    2012-- $768,700
    2011-- $768,700
    2010-- $768,700 -20.9%
    2009-- $971,640 +10.9%
    2008-- $876,146 +8.7%
    2007-- $805,960 +17.6%
    2006-- $685,160 +7.2%
    2005-- $639,216 +7.7%
    2004-- $593,273 +8.4%
    2003-- $547,330 +263.7%
    2002-- $150,490
    Find assessor info on the county website

    Neighborhood: Fallsgrove

    Nearby schools

    GreatSchools rating
    Schools provided by the listing agent
    • Elementary: RITCHIE PARK
    • High: RICHARD MONTGOMERY

    Source: The MLS. This data may not be complete. We recommend contacting the local school district to confirm school assignments for this home.

    Get a cash offer in 3 minutes
    Find out how much your home could sell for in as little as 3 minutes with a no-obligation cash offer.
    Estimated market value
    $1,199,900
    Get a cash offer in 3 minutes
    Find out how much your home could sell for in as little as 3 minutes with a no-obligation cash offer.
    Estimated market value
    $1,199,900