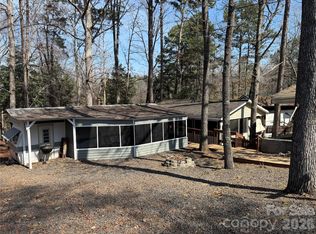
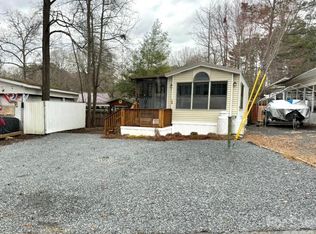
Welcome to 102 Doe Ct. This unit has a great oversized single lot. This 1985 Mallard Park Model is 38' long has a brand new shiplap ceiling through the unit and New LPV floors. The park model has the bedroom and the living room of park model has an additional bed and couch. 32' addition includes a spacious living room with table, 2 recliners, a couch and a bed. 2 mini splits to keep you comfortable year round. Plenty of sleeping. All electric unit. House size water heater. The walls that is half plexiglass in the living room gives this unit the feel of being outside while still enjoying the climate controlled house. 2 storage rooms and a covered storage area out back. One storage room has power and an additional refrigerator. Everything that is there is to remain except the ICON golf cart. Includes an Ez-Go golf cart. Come and see if this could be your "Happy Place" here in the park. All buyers must be with a realtor to gain entry into the community.
Active
$120,000
102 Doe Ct #G76, Mount Gilead, NC 27306
1beds
770sqft
Manufactured Home
Built in 1985
0.13 Acres Lot
$-- Zestimate®
$156/sqft
$46/mo HOA
What's special
Brand new shiplap ceilingOversized single lotNew lpv floors
- 153 days |
- 178 |
- 9 |
Zillow last checked:
Listing updated:
Listed by:
Kathy Austin twinharborhappyplace@gmail.com,
Twin Harbor Happy Place
Source: Canopy MLS as distributed by MLS GRID,MLS#: 4354243
Facts & features
Interior
Bedrooms & bathrooms
- Bedrooms: 1
- Bathrooms: 1
- Full bathrooms: 1
- Main level bedrooms: 1
Primary bedroom
- Level: Main
Bathroom full
- Level: Main
Dining area
- Level: Main
Kitchen
- Level: Main
Living room
- Level: Main
Heating
- Ductless
Cooling
- Ductless
Appliances
- Included: Electric Range, Electric Water Heater
- Laundry: Common Area
Features
- Has basement: No
Interior area
- Total structure area: 770
- Total interior livable area: 770 sqft
- Finished area above ground: 770
- Finished area below ground: 0
Property
Parking
- Parking features: Driveway
- Has uncovered spaces: Yes
Features
- Levels: One
- Stories: 1
- Exterior features: Storage
- Pool features: Community
- Waterfront features: Beach - Public, Boat Ramp – Community, Boat Slip – Community
- Body of water: Lake Tillery
Lot
- Size: 0.13 Acres
- Dimensions: 108 x 130 x 48 x 80
- Features: Cul-De-Sac
Details
- Parcel number: 657515636129
- Zoning: RV
- Special conditions: Standard
Construction
Type & style
- Home type: MobileManufactured
- Property subtype: Manufactured Home
Materials
- Wood
- Foundation: Pillar/Post/Pier
- Roof: Metal
Condition
- New construction: No
- Year built: 1985
Utilities & green energy
- Sewer: County Sewer
- Water: County Water
Community & HOA
Community
- Features: Gated, Lake Access, Picnic Area, Playground, Recreation Area, Street Lights, Walking Trails
- Subdivision: Twin Harbor
HOA
- Has HOA: Yes
- HOA fee: $550 annually
Location
- Region: Mount Gilead
Financial & listing details
- Price per square foot: $156/sqft
- Tax assessed value: $40,814
- Date on market: 3/6/2026
- Cumulative days on market: 114 days
- Listing terms: Cash
- Road surface type: Dirt, Gravel, Paved
K
Kathy Austin
By pressing Contact Agent, you agree that the real estate professional identified above may call/text you about your search, which may involve use of automated means and pre-recorded/artificial voices. You don't need to consent as a condition of buying any property, goods, or services. Message/data rates may apply. You also agree to our Terms of Use. Zillow does not endorse any real estate professionals. We may share information about your recent and future site activity with your agent to help them understand what you're looking for in a home.
Estimated market value
Not available
Estimated sales range
Not available
Not available
Price history
| Date | Event | Price |
|---|---|---|
| 3/6/2026 | Listed for sale | $120,000$156/sqft |
Source:  Canopy MLS as distributed by MLS GRID #4354243 Report a problem Canopy MLS as distributed by MLS GRID #4354243 Report a problem | ||
Public tax history
Tax history is unavailable.
Monthly payment
Climate risks
Neighborhood: 27306
Nearby schools
GreatSchools rating
- 2/10Mount Gilead ElementaryGrades: PK-5Distance: 5.8 mi
- 6/10West MiddleGrades: 6-8Distance: 8.7 mi
- 7/10Montgomery Learning AcademyGrades: 6-12Distance: 12.4 mi
- $86,4002 bd1 ba-- sqft102 Doe Ct, Mount Gilead, NC 27306Off Market
- $84,200-- bd-- ba-- sqftCanyon Loop, Mount Gilead, NC 27306Off Market
- $213,900-- bd-- ba-- sqftCanyon Loop, Mount Gilead, NC 27306Off Market
- $108,200-- bd-- ba-- sqft104 Doe Ct, Mount Gilead, NC 27306Off Market
- $67,800-- bd-- ba-- sqft202 Arrowood Trl, Mount Gilead, NC 27306Off Market
- $23,715-- bd-- ba-- sqft200 Arrowood Trl, Mount Gilead, NC 27306Off Market
- $107,100-- bd-- ba-- sqft199 Arrowood Trl, Mount Gilead, NC 27306Off Market
- $22,500-- bd-- ba-- sqft198 Arrowood Trl, Mount Gilead, NC 27306Off Market
Similar homes
- $120,0002 bd2 ba512 sqft339/341 Lake Tillery Trl, Mount Gilead, NC 27306For Sale
 MLS ID #4353483, Kathy Austin, Twin Harbor Happy Place. Canopy MLS as distributed by MLS GRID
 - $125,0002 bd2 ba828 sqft103 Venture Trail #56e, Mount Gilead, NC 27306For Sale

 MLS ID #100575186, Xiomara C. Wilson, eXp Realty. Hive MLS
 - $112,0001 bd1 ba612 sqftTwin Harbor, Mount Gilead, NC 27306For Sale
 MLS ID #4138950, Justin Gheen, NorthGroup Real Estate LLC. Canopy MLS as distributed by MLS GRID
 - $110,0001 bd1 ba658 sqft128 Indian Harbor Trl #E147, Mount Gilead, NC 27306For Sale
 MLS ID #4379178, Kathy Austin, Twin Harbor Happy Place. Canopy MLS as distributed by MLS GRID
 - $135,0002 bd2 ba396 sqft144 Larboard Trl #B11, Mount Gilead, NC 27306For SaleMLS ID #4380389, Kathy Austin, Twin Harbor Happy Place. Canopy MLS as distributed by MLS GRID
- $125,0002 bd1 ba412 sqft125 Hollywood Trl, Mount Gilead, NC 27306For SaleMLS ID #4400024, Brian Benton, Emerald Pointe Realty. Canopy MLS as distributed by MLS GRID
- $125,0002 bd2 ba828 sqft103 Venture Trl, Mount Gilead, NC 27306For SaleMLS ID #762920, XIOMARA WILSON, EXP REALTY LLC. LPRMLS
- $159,9001 bd1 ba640 sqft106 Catawba #F188, Mount Gilead, NC 27306For SaleMLS ID #4396568, Kathy Austin, Twin Harbor Happy Place. Canopy MLS as distributed by MLS GRID
- $110,0003 bd2 ba386 sqft110 Fathom Trl #179H, Mount Gilead, NC 27306For SaleMLS ID #4325722, Christie Carpenter, Magnolia Dream Real Estate. Canopy MLS as distributed by MLS GRID
- $148,5001 bd2 ba581 sqft126 Canyon Loop #F203, Mount Gilead, NC 27306For SaleMLS ID #4381092, Kathy Austin, Twin Harbor Happy Place. Canopy MLS as distributed by MLS GRID
- $157,9001 bd1 ba748 sqft105/107 River Ridge Trl, Mount Gilead, NC 27306For SaleMLS ID #4392378, Kathy Austin, Twin Harbor Happy Place. Canopy MLS as distributed by MLS GRID
- $100,0002 bd1 ba489 sqft175 Roberts Ridge Rd, Mount Gilead, NC 27306For SaleMLS ID #4299076, Patty Edwards, Patty Edwards Realty. Canopy MLS as distributed by MLS GRID
- $163,0001 bd1 ba900 sqft106 Anchor Ct #H93, Mount Gilead, NC 27306For SaleMLS ID #4400323, Kathy Austin, Twin Harbor Happy Place. Canopy MLS as distributed by MLS GRID
- $170,0002 bd1 ba906 sqft113/115 Indian Harbor Cir, Mount Gilead, NC 27306For SaleMLS ID #4368100, Kathy Austin, Twin Harbor Happy Place. Canopy MLS as distributed by MLS GRID
- $149,0001 bd1 ba600 sqft314 Lake Tillery Trl #74/75E, Mount Gilead, NC 27306For SaleMLS ID #4316223, Patty Edwards, Patty Edwards Realty. Canopy MLS as distributed by MLS GRID
- $75,0001 bd1 ba548 sqft102 Arrowood Trl #F128, Mount Gilead, NC 27306For SaleMLS ID #4327962, Kathy Austin, Twin Harbor Happy Place. Canopy MLS as distributed by MLS GRID
- $99,5003 bd2 ba1k sqft495 High Rock Crusher Rd, Ansonville, NC 28007For SaleMLS ID #4396618, Caty Edwards, Plank Road Realty. Canopy MLS as distributed by MLS GRID
- $154,9002 bd1 ba450 sqft175 Elmwood Dr, Troy, NC 27371For SaleMLS ID #4393743, Lynn Norman, Lake Tillery Properties LLC. Canopy MLS as distributed by MLS GRID
- $129,9002 bd1 ba762 sqft129 Sunset Dr, Troy, NC 27371For SaleMLS ID #4384122, Kayla Fish, Toni Fish & Associates Inc Realty. Canopy MLS as distributed by MLS GRID
- $154,9993 bd1 ba1k sqft4926 State Highway 109 S, Mount Gilead, NC 27306For SaleMLS ID #4214139, Berenice Cruz, Keller Williams Ballantyne Area. Canopy MLS as distributed by MLS GRID
