Welcome home to this cozy and well-maintained main-level living opportunity in Minneota. Offering comfort, functionality, and affordable living, this charming home features a low-maintenance exterior with vinyl siding, asphalt shingles, and updated windows. Forced air heat and central air conditioning help keep the home comfortable year-round. Inside, you’ll find a dedicated front entry that welcomes you into a nicely sized living room filled with natural light. The main floor also features two bedrooms, a full bathroom, a functional kitchen with great workspace and cabinet storage, plus a dedicated back entry with main-floor laundry for added convenience. The partial basement provides excellent space for mechanicals and additional storage opportunities. Outside, enjoy the detached single-stall garage and manageable yard space that makes upkeep simple. Whether you are looking for your first home, downsizing into main-level living, or searching for an investment opportunity, this well-cared-for property offers comfort, practicality, and small-town charm. Schedule your showing today!
Pending
Price cut: $4K (8/24)
$65,000
102 E Lyon St, Minneota, MN 56264
2beds
936sqft
Single Family
Built in 1898
7,274 Square Feet Lot
$-- Zestimate®
$69/sqft
$-- HOA
What's special
Detached single-stall garageAsphalt shinglesUpdated windowsDedicated front entryTwo bedroomsCentral air conditioningForced air heat
- 149 days
- 129
- 2
Zillow last checked:
Listing updated:
Listed by:
KaLea Swenson – The Deutz Group 507-531-6069,
Edina Realty, Inc.
Source: NorthstarMLS as distributed by MLS GRID,MLS#: 7079394
Facts & features
Interior
Bedrooms & bathrooms
- Bedrooms: 2
- Bathrooms: 1
- Full bathrooms: 1
Bedroom
- Level: Main
- Area: 88.47 Square Feet
- Dimensions: 10'10x8'2
Bedroom 2
- Level: Main
- Area: 132 Square Feet
- Dimensions: 11'x12'
Bathroom
- Level: Main
- Area: 64.04 Square Feet
- Dimensions: 7'3x8'10
Foyer
- Level: Main
- Area: 34.04 Square Feet
- Dimensions: 4'9x7'2
Kitchen
- Level: Main
- Area: 174.01 Square Feet
- Dimensions: 15'7x11'2
Laundry
- Level: Main
- Area: 98.04 Square Feet
- Dimensions: 6'6x15'1
Living room
- Level: Main
- Area: 196 Square Feet
- Dimensions: 14'x14'
Utility room
- Level: Basement
- Area: 123.47 Square Feet
- Dimensions: 10'7x11'8
Heating
- Forced Air
Cooling
- Central Air
Appliances
- Included: Electric Water Heater, Range, Refrigerator
- Laundry: Main Level
Features
- Basement: Crawl Space,Partial
- Has fireplace: No
Interior area
- Total structure area: 1,062
- Total interior livable area: 936 sqft
- Finished area above ground: 936
- Finished area below ground: 0
Property
Parking
- Total spaces: 1
- Parking features: Detached Garage, Garage Door Opener
- Garage spaces: 1
- Has uncovered spaces: Yes
- Details: Garage Dimensions (12'x24')
Accessibility
- Accessibility features: None
Features
- Levels: One
- Stories: 1
Lot
- Size: 7,274 Square Feet
- Dimensions: 50 x 150
Details
- Foundation area: 936
- Parcel number: 281020090
- Zoning description: Residential-Single Family
Construction
Type & style
- Home type: SingleFamily
- Property subtype: Single Family
Materials
- Frame
- Roof: Asphalt
Condition
- New construction: No
- Year built: 1898
Utilities & green energy
- Electric: Circuit Breakers
- Gas: Propane
- Sewer: City Sewer/Connected
- Water: City Water/Connected
Community & HOA
Community
- Subdivision: 1st Railway Add
HOA
- Has HOA: No
Location
- Region: Minneota
Financial & listing details
- Price per square foot: $69/sqft
- Tax assessed value: $65,800
- Annual tax amount: $970
- Date on market: 5/26/2026
- Cumulative days on market: 150 days
- Road surface type: Paved
Estimated market value
Not available
Estimated sales range
Not available
Not available
Price history
| Date | Event | Price |
|---|---|---|
| 9/29/2026 | Pending sale | $65,000$69/sqft |
Source:  NorthstarMLS as distributed by MLS GRID #7079394 Report a problem NorthstarMLS as distributed by MLS GRID #7079394 Report a problem | ||
| 8/24/2026 | Price change | $65,000-5.8%$69/sqft |
Source: NorthstarMLS as distributed by MLS GRID #7079394 Report a problem | ||
| 6/10/2026 | Price change | $69,000-8%$74/sqft |
Source: NorthstarMLS as distributed by MLS GRID #7079394 Report a problem | ||
| 5/26/2026 | Listed for sale | $75,000+102.7%$80/sqft |
Source: NorthstarMLS as distributed by MLS GRID #7079394 Report a problem | ||
| 6/1/2003 | Sold | $37,000$40/sqft |
Source: Agent Provided Report a problem | ||
Public tax history
| Year | Property taxes | Tax assessment |
|---|---|---|
| 2025 | $940 +4.7% | $65,800 +7.7% |
| 2024 | $898 -1.5% | $61,100 -0.3% |
| 2023 | $912 +12% | $61,300 +12.9% |
| 2022 | $814 +4.4% | $54,300 +32.4% |
| 2021 | $780 +1.6% | $41,000 |
| 2020 | $768 | $41,000 |
| 2019 | -- | $41,000 +5.9% |
| 2018 | -- | $38,700 +20.2% |
| 2017 | -- | $32,200 |
| 2016 | -- | -- |
| 2015 | -- | -- |
| 2014 | -- | -- |
| 2013 | -- | -- |
| 2012 | -- | -- |
| 2011 | -- | -- |
| 2010 | -- | -- |
Find assessor info on the county website
Monthly payment
Est. payment
Payment breakdown
Explore the cost of this home by adjusting the details. Changes won't be saved.Climate risks
Neighborhood: 56264
Similar homes
- $60,0003 bd1 ba840 sqft810 13th St, Clarkfield, MN 56223For Sale
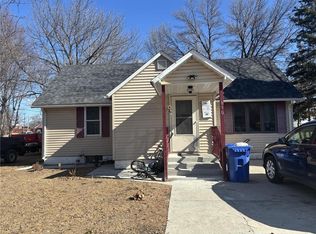
 MLS ID #7116011, Gabriela Rodriguez Melendez, Central MN Realty LLC. NorthstarMLS as distributed by MLS GRID
 - $85,0003 bd1 ba762 sqft418 N Hubert St, Ivanhoe, MN 56142For Sale
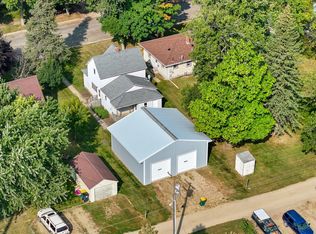 MLS ID #7102459, KaLea Swenson – The Deutz Group, Edina Realty, Inc.. NorthstarMLS as distributed by MLS GRID
 - $33,9002 bd2 ba1.1k sqft117 S Harold St, Ivanhoe, MN 56142For Sale
 MLS ID #7142842, Dean Maeyaert, Wilson O'Brien REALTORS. NorthstarMLS as distributed by MLS GRID
 - $47,0003 bd2 ba1.2k sqft1009 11th Ave, Clarkfield, MN 56223For Sale
 MLS ID #7118538, Lee A Porter, EXIT Realty - Great Plains. NorthstarMLS as distributed by MLS GRID
