This one-of-a-kind 3.5-acre elevated estate offers 360-degree views with front-row views of Baldy and backyard views of Dollar Mt. for unrivaled privacy this close to town. The open living area includes a walk-in wine room and pub-style bar adjacent to the library/office. After a game of bocce or a swim in the heated pool, head upstairs to the media and game room to wind down for the evening. This is a true estate property located above the Weyyakin Subdivision on 3.53 acres backing up to the Weyyakin trails and the back of Dollar Mt. The 9,424 sf home with 5 bedrooms/7.5 baths has unobstructed 360 degree views of Bald Mountain, Red Cliffs, Boulders and the top of Dollar Mountain. The main Floor features include: a great room with numerous seating areas, fireplace, and English Pub Bar with seating for 4. For those wanting quiet time, retire to the spacious library/office with fireplace and views to Baldy and to the north. The dining area offers an adjacent glass doored, walk-in, temperature-controlled wine room. The gracious main floor bedroom suite opens to a covered patio and gardens. The kitchen has room for several chefs and offers bar seating and an adjoining family room with fireplace. Head outside through the glass French doors to the heated stone patio surrounding the heated pool, in-ground spa, and dining pavilion with a wood burning rock fireplace and built-in barbeque. The Second level of the home features 3 ensuite bedrooms, plus a Primary Suite with sitting area/den, fireplace, and large master bath with fireplace, 2 vanities, and 2 walk-in closets. The game/media room offers a fireplace, wet bar, full bath, pool table, 100" flat screen TV and fabulous views north and south from the Juliette balconies. Finally, the 3 car garage has epoxy floors with drains, and hot and cold water allowing for car detailing all year round. built in desk, work area, cubbies and lockers for your gear. Ask about architectural plans to add a detached guest house. See documents for additional information.
For sale
$18,000,000
102 Farnlun Pl, Sun Valley, ID 83353
5beds
9,424sqft
Single Family Residence
Built in 2007
3.53 Acres Lot
$-- Zestimate®
$1,910/sqft
$-- HOA
What's special
Heated poolMedia and game roomWalk-in wine roomCovered patio
- 280 days
- 847
- 58
Zillow last checked:
Listing updated:
Listed by:
Sue Engelmann 208-720-0680,
Berkshire Hathaway HS Sun Valley Properties,
John Alan Sofro 208-720-5776
Source: Sun Valley BOR MLS,MLS#: 26-333995
Facts & features
Interior
Bedrooms & bathrooms
- Bedrooms: 5
- Bathrooms: 8
- Full bathrooms: 7
- 1/2 bathrooms: 1
Heating
- Fireplace(s)
Features
- Smart Thermostat
- Flooring: Wood
- Has fireplace: Yes
- Fireplace features: Gas, Wood Burning
Interior area
- Total structure area: 9,424
- Total interior livable area: 9,424 sqft
- Finished area above ground: 9,424
Property
Parking
- Parking features: Garage - Attached
- Has attached garage: Yes
Features
- Patio & porch: Patio
Lot
- Size: 3.53 Acres
Details
- Parcel number: RPS05200070040
- Zoning: SV/RS-2
- Horses can be raised: Yes
Construction
Type & style
- Home type: SingleFamily
- Architectural style: Contemporary
- Property subtype: Single Family Residence
Condition
- New construction: No
- Year built: 2007
Community & HOA
Community
- Subdivision: Weyyakin
HOA
- Has HOA: No
Location
- Region: Sun Valley
Financial & listing details
- Price per square foot: $1,910/sqft
- Tax assessed value: $13,550,878
- Annual tax amount: $37,762
- Date on market: 1/8/2026
- Inclusions: Water Filter/Softner, Washer, Stack W/D, Refrigerator, Range - Gas, Microwave, Icemaker, Hood Fan, Freezer, Dryer, Disposal, Dishwasher
- Exclusions: Sellers personal property
- Road surface type: Paved
Estimated market value
Not available
Estimated sales range
Not available
Not available
Price history
| Date | Event | Price |
|---|---|---|
| 7/2/2026 | Price change | $18,000,000-8.9%$1,910/sqft |
Source:  Sun Valley BOR MLS #26-333995 Report a problem Sun Valley BOR MLS #26-333995 Report a problem | ||
| 1/8/2026 | Listed for sale | $19,750,000-12.2%$2,096/sqft |
Source: Sun Valley BOR MLS #26-333995 Report a problem | ||
| 11/14/2025 | Listing removed | $22,500,000$2,388/sqft |
Source: BHHS broker feed #25-333572 Report a problem | ||
| 8/12/2025 | Listed for sale | $22,500,000$2,388/sqft |
Source: Sun Valley BOR MLS #25-333572 Report a problem | ||
Public tax history
| Year | Property taxes | Tax assessment |
|---|---|---|
| 2025 | $37,763 -4.8% | $13,550,878 +9% |
| 2024 | $39,680 +3.1% | $12,434,296 +9.9% |
| 2023 | $38,480 -7.2% | $11,317,530 |
| 2022 | $41,454 +12.9% | $11,317,530 +44.1% |
| 2021 | $36,734 +13.5% | $7,853,865 +32.9% |
| 2020 | $32,376 -22.6% | $5,910,630 |
| 2019 | $41,808 +4.3% | $5,910,630 -0.3% |
| 2017 | $40,102 | $5,929,842 -0.3% |
| 2016 | $40,102 -1.2% | $5,949,130 +25.8% |
| 2013 | $40,581 | $4,730,647 +32.3% |
| 2012 | -- | $3,576,327 -33.1% |
| 2011 | -- | $5,344,831 +77.1% |
| 2010 | -- | $3,018,803 |
Find assessor info on the county website
Monthly payment
Est. payment
Payment breakdown
Explore the cost of this home by adjusting the details. Changes won't be saved.Climate risks
Neighborhood: 83353
Similar homes
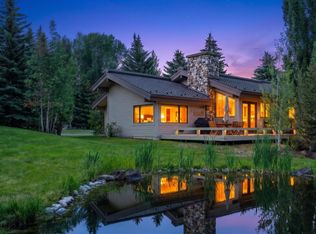
- $18,500,0005 bd6 ba9.1k sqftN/A, Ketchum, ID 83340For Sale
 MLS ID #25-334000, Rixon + Cronin. Sun Valley BOR MLS
 - $18,995,0005 bd7 ba7.1k sqftN/A, Ketchum, ID 83340For Sale
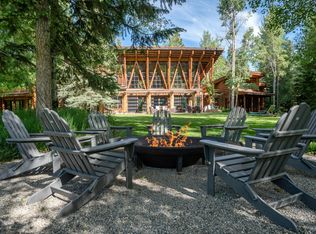 MLS ID #26-334532, Rixon + Cronin. Sun Valley BOR MLS
 - $17,995,0004 bd7 ba10k sqftN/A, Hailey, ID 83333For Sale
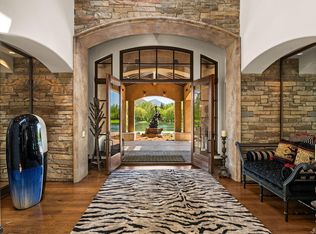 MLS ID #26-334530, Linda Badell and Lauren Jones. Sun Valley BOR MLS
 - $17,900,0007 bd10 ba9k sqftN/A, Ketchum, ID 83340For Sale
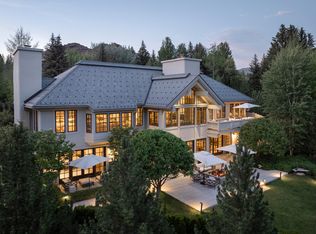 MLS ID #25-333918, Williams | Hendricks. Sun Valley BOR MLS
