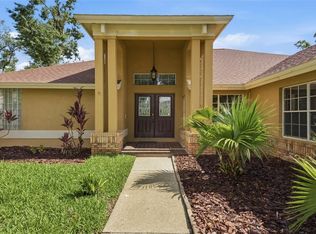
Under contract-accepting backup offers. MOTIVATED SELLER! GREAT MOVE IN READY!!! This outstanding property offers the perfect blend of comfort, versatility, and Florida living at its finest. Located in a tranquil neighborhood with no HOA/ CDD restrictions. This home boasts 10 bedrooms, 6 bathrooms total, main house is 7 bedrooms and 4 bathroom and another 2 unit 2/1 and 1/1. this residence is sure to impress! As you step into the home, you'll be greeted by upgraded, creating a warm and inviting atmosphere throughout. new windows in the huge great room area flood the space with natural light, making it perfect for both relaxation and entertainment. This property is fully remodeled whit brand new kitchen, A/C, Water Heating Bathrooms, flooring, Painting inside and outside. All kitchen appliances are brand new! Adjacent to the kitchen, you'll find a spacious dining room. Step outside to discover an incredible area with ample seating, a refreshing pool, and access to the spacious fenced-in yard. This outdoor oasis is perfect for enjoying Florida's beautiful weather, entertaining guests, or simply unwinding after a long day. Conveniently located, this home provides easy access to everything Brandon and Valrico. Whether you are commuting or seeing the sites in Central Florida this location makes it your central hub for all your needs
Under contract
$670,000
102 Garland Ct, Tampa, FL 33613
7beds
2,975sqft
:
Get pre-qualified$4,502/mo
Single Family Residence
Built in 1955
0.39 Acres Lot
$665,100 Zestimate®
$225/sqft
$-- HOA
What's special
Fully remodeledRefreshing poolSpacious fenced-in yardBrand new kitchenSpacious dining room
- 11 days |
- 51 |
- 0 |
Zillow last checked:
Listing updated:
Listed by:
Luis Casanas 813-373-0002,
KELLER WILLIAMS SUBURBAN TAMPA 813-684-9500
Source: Stellar MLS,MLS#: TB8528420 Originating MLS: Suncoast Tampa
Originating MLS: Suncoast Tampa
Facts & features
Interior
Bedrooms & bathrooms
- Bedrooms: 7
- Bathrooms: 4
- Full bathrooms: 4
Primary bedroom
- Features: Built-in Closet
- Level: First
Kitchen
- Level: First
Living room
- Level: First
Heating
- Central, Electric
Cooling
- Central Air
Appliances
- Included: Dishwasher, Electric Water Heater, Microwave, Other, Range, Refrigerator
- Laundry: Inside
Features
- Ceiling Fan(s), Thermostat
- Flooring: Porcelain Tile
- Has fireplace: No
Interior area
- Total structure area: 4,043
- Total interior livable area: 2,975 sqft
Property
Parking
- Total spaces: 2
- Parking features: Carport
- Carport spaces: 2
Features
- Levels: One
- Stories: 1
- Exterior features: None, Other
Lot
- Size: 0.39 Acres
- Dimensions: 94 x 181
Details
- Parcel number: U012818ZZZ00000076370.0
- Zoning: RSC-6
- Special conditions: None
Construction
Type & style
- Home type: SingleFamily
- Property subtype: Single Family Residence
Materials
- Block, Stucco
- Foundation: Slab
- Roof: Shingle
Condition
- New construction: No
- Year built: 1955
Utilities & green energy
- Sewer: Public Sewer
- Water: Public
- Utilities for property: BB/HS Internet Available, Cable Available, Electricity Available, Electricity Connected, Other, Public, Sewer Available, Sewer Connected
Community & HOA
Community
- Pet fee: $0 monthly
- Subdivision: UNPLATTED
HOA
- Has HOA: No
Location
- Region: Tampa
Financial & listing details
- Price per square foot: $225/sqft
- Tax assessed value: $228,600
- Annual tax amount: $5,381
- Date on market: 7/11/2026
- Listing terms: Cash,Conventional,FHA,VA Loan
- Ownership: Fee Simple
- Total actual rent: 0
- Electric utility on property: Yes
- Road surface type: Asphalt
Estimated market value
$665,100
$632,000 - $698,000
$3,414/mo
Price history
| Date | Event | Price |
|---|---|---|
| 7/12/2026 | Contingent | $670,000$225/sqft |
Source:  Stellar MLS #TB8528420 Report a problem Stellar MLS #TB8528420 Report a problem | ||
| 7/11/2026 | Listed for sale | $670,000+91.4%$225/sqft |
Source: Stellar MLS #TB8528420 Report a problem | ||
| 4/21/2026 | Sold | $350,000+257.1%$118/sqft |
Source: Public Record Report a problem | ||
| 1/14/2011 | Sold | $98,000-68.9%$33/sqft |
Source: Public Record Report a problem | ||
| 1/5/2000 | Sold | $315,000$106/sqft |
Source: Public Record Report a problem | ||
Public tax history
| Year | Property taxes | Tax assessment |
|---|---|---|
| 2025 | $5,382 +9% | $144,946 +10% |
| 2024 | $4,939 +3.7% | $131,769 +10% |
| 2023 | $4,762 +18.1% | $119,790 +10% |
| 2022 | $4,033 +6.2% | $108,900 +10% |
| 2021 | $3,798 +75.5% | $99,000 |
| 2020 | $2,164 +1.7% | $99,000 |
| 2019 | $2,127 +2% | $99,000 |
| 2018 | $2,085 -0.9% | $99,000 |
| 2017 | $2,103 -1.2% | $99,000 |
| 2016 | $2,128 +5.7% | $99,000 +1% |
| 2015 | $2,014 | $98,000 +7.6% |
| 2014 | $2,014 -0.5% | $91,100 +1.4% |
| 2013 | $2,023 +4.2% | $89,800 +6.5% |
| 2012 | $1,941 -8.4% | $84,300 -9.3% |
| 2011 | $2,119 -14.6% | $92,900 -16.7% |
| 2010 | $2,480 -1.8% | $111,500 -1.8% |
| 2009 | $2,526 -6.6% | $113,500 -7.2% |
| 2008 | $2,703 +6.3% | $122,300 +4.8% |
| 2007 | $2,544 +3.1% | $116,700 +12.3% |
| 2006 | $2,468 +9.9% | $103,900 +14.6% |
| 2005 | $2,245 +5.9% | $90,700 +5% |
| 2004 | $2,120 +141.6% | $86,400 +1.1% |
| 2003 | $877 | $85,462 +20% |
| 2002 | -- | $71,201 -18.9% |
| 2001 | -- | $87,837 +39.8% |
| 2000 | $1,687 | $62,832 |
Find assessor info on the county website
Monthly payment
Est. payment
Payment breakdown
Explore the cost of this home by adjusting the details. Changes won't be saved.Climate risks
Neighborhood: 33613
Nearby schools
GreatSchools rating
- 4/10Miles Elementary SchoolGrades: PK-5Distance: 1.5 mi
- 3/10Buchanan Middle SchoolGrades: 6-8Distance: 0.8 mi
- 6/10Gaither High SchoolGrades: 9-12Distance: 3.2 mi
- $302,8003 bd1 ba1.2k sqft104 E Garland Ct, Tampa, FL 33613Off Market
- $415,3003 bd2 ba2.4k sqft106 E Garland Ct, Tampa, FL 33613Off Market
- $298,6002 bd1 ba1.3k sqft101 E Garland Ct, Tampa, FL 33613Off Market
- $531,4003 bd3 ba1.5k sqft103 E Garland Ct, Tampa, FL 33613Off Market
- $2,3003 bd1 ba1.2k sqft108 E Garland Ct, Tampa, FL 33613For Rent
- $264,0001 bd1 ba1.1k sqft105 E Garland Ct, Tampa, FL 33613Off Market
- $383,6004 bd2 ba1.7k sqft110 E Garland Ct, Tampa, FL 33613Off Market
- $347,5003 bd1 ba1k sqft107 E Garland Ct, Tampa, FL 33613Off Market
A local agent can set up tours, give advice and negotiate with sellers.
A local lender can help you make sure your offer is ready when you are.
Similar homes
- $625,0004 bd3 ba2.4k sqft315 Wooten Rd, Lutz, FL 33548For Sale

 MLS ID #O6416885, Christine Kim, SOGO REAL ESTATE SERVICES LLC. Stellar MLS
 - $599,5006 bd5 ba3.3k sqft2814 W Humphrey St, Tampa, FL 33614For Sale
 MLS ID #TB8465409, Andrew Salamone, COMPASS FLORIDA LLC. Stellar MLS
 - $659,0004 bd3 ba2.8k sqft504 Stratfield Dr, Lutz, FL 33549For Sale
 MLS ID #O6411732, Matthew Englett, ATTORNEY'S REALTY, LLC. Stellar MLS
 - $530,0004 bd4 ba1.8k sqft1609 E 143rd Ave #105-108, Tampa, FL 33613For Sale
 MLS ID #TB8522734, Kristoffer Slaven, REAL ESTATE FIRM OF FLORIDA, LLC. Stellar MLS
 - $425,0004 bd2 ba1.6k sqft13804 Candidate Pl, Tampa, FL 33613For SaleMLS ID #O6403339, Karen Albright, OPENDOOR BROKERAGE LLC. Stellar MLS
- $--4 bd3 ba3.1k sqft10720 Ohio Ave, Thonotosassa, FL 33592AuctionXome
- $479,9004 bd3 ba2k sqft4311 N 25th St, Tampa, FL 33610For SaleMLS ID #TB8530533, Amarilis Arias Pujol, AVENUE HOMES LLC. Stellar MLS
- $499,0004 bd2 ba1.4k sqft2917 W Clifton St, Tampa, FL 33614For SaleMLS ID #TB8531811, Arlety Mollineda Fernandez, AVENUE HOMES LLC. Stellar MLS
- $600,0007 bd4 ba2.6k sqft402 E Emma St, Tampa, FL 33603For SaleMLS ID #TB8496452, Vicki Strickler PA, PREMIER REALTY. Stellar MLS
- $495,0005 bd3 ba2k sqft709 E 119th Ave, Tampa, FL 33612For SaleMLS ID #TB8520949, Jamie Young, PEOPLE'S TRUST REALTY. Stellar MLS
- $669,9004 bd3 ba2k sqft8503 Woodwick Ct, Tampa, FL 33615For SaleMLS ID #TB8504504, Ana Acosta, NEW BEGINNING REALTY LLC. Stellar MLS
- $700,0005 bd4 ba2.7k sqft15617 Casey Rd, Tampa, FL 33624For SaleMLS ID #TB8498147, Cathy Phillips, NEW VIEW REALTY. Stellar MLS
- $620,0006 bd3 ba2.3k sqft10013 Oslin St, Tampa, FL 33615For SaleMLS ID #TB8509482, RASHID ANNAHAS, CHARLES RUTENBERG REALTY INC. Stellar MLS
- $499,9004 bd3 ba1.9k sqft12301 N 53rd St, Temple Terrace, FL 33617For SaleMLS ID #TB8526790, Sean Tennant, CHARLES RUTENBERG REALTY INC. Stellar MLS
- $689,0004 bd2 ba1.7k sqft814 W Indiana Ave, Tampa, FL 33603For SaleMLS ID #TB8479037, Greg Szewczyk, SMITH & ASSOCIATES REAL ESTATE. Stellar MLS
- $565,9004 bd4 ba2.5k sqft6747 Ralston Beach Cir, Tampa, FL 33614For SaleMLS ID #TB8495856, ERENEIDY GARCIA, FRIENDS REALTY LLC. Stellar MLS
- $550,0004 bd4 ba2.4k sqft11016 Saginaw Dr, Temple Terrace, FL 33617For SaleMLS ID #TB8523485, Mike Valdes, LPT REALTY, LLC. Stellar MLS
- $675,0004 bd3 ba3.3k sqft3522 W Price Ave, Tampa, FL 33611For SaleMLS ID #TB8515790, Jacob Taylor, COYLE REALTY INC. Stellar MLS
- $545,0007 bd4 ba2.1k sqft5612 Larimer Dr, Tampa, FL 33615For SaleMLS ID #A4694790, Glenn Cayme, CAYME REALTY LLC. Stellar MLS
- $549,0004 bd2 ba2k sqft1719 W Perio St, Tampa, FL 33612For SaleMLS ID #TB8529570, Javier Medina, WEICHERT REALTORS EXCLUSIVE PROPERTIES. Stellar MLS
