Discover the Hawthorne, a home designed with extra space where it matters most. This home offers 4 bedrooms, 3 bathrooms with loft and 2,411 square feet of intentional living space, along with a loft area and a two-car garage. When you enter through the front porch and foyer, you're welcomed into a wide main living area where the great room connects naturally to the kitchen and dining space. The kitchen features a large island that's perfect for meal prep, quick breakfasts, or gathering with others throughout the day, along with a corner pantry and convenient storage that helps keep everything in its place. Just off the dining area, step outside to the patio--perfect for grilling, enjoying fresh air, or relaxing after a long day. Upstairs, the primary bedroom is tucked away for privacy and includes a spacious ensuite bathroom with double sinks and a walk-in closet. Three additional bedrooms provide flexibility for guests, kids, or a home office, and a full bathroom is conveniently located nearby. The laundry area is also upstairs, making daily routines easier and keeping everything right where you need it. With its four-bedroom layout and open-concept main level, the Cedar offers the space, comfort, and functionality that fits real life!
For sale
Price cut: $50K (10/23)
$279,999
102 Jinks Street, Yemassee, SC 29945
4beds
2,411sqft
Single Family Residence
Built in 2026
7,405 Square Feet Lot
$330,100 Zestimate®
$116/sqft
$55/mo HOA
What's special
Front porchLoft areaTwo-car garageCorner pantryConvenient storageWalk-in closet
- 18 days
- 29
- 3
Likely to sell faster than
Zillow last checked:
Listing updated:
Listed by:
Kelly M. Weber 843-290-2609,
Serhant
Source: Lowcountry Regional MLS,MLS#: 198489
Facts & features
Interior
Bedrooms & bathrooms
- Bedrooms: 4
- Bathrooms: 3
- Full bathrooms: 3
Heating
- Electric, Heat Pump
Cooling
- Electric
Appliances
- Included: Dishwasher, Microwave
Features
- Flooring: Carpet, Luxury Vinyl
- Has basement: No
Interior area
- Total structure area: 2,411
- Total interior livable area: 2,411 sqft
Video & virtual tour
Property
Parking
- Parking features: Garage Faces Side, Garage
Features
- Exterior features: Rain Gutters
- Waterfront features: None
Lot
- Size: 7,405 Square Feet
Details
- Parcel number: 2040105035
- Zoning description: Residential
- Other equipment: Irrigation System
Construction
Type & style
- Home type: SingleFamily
- Property subtype: Single Family Residence
Materials
- Vinyl Siding
- Foundation: Slab
Condition
- New Construction
- Year built: 2026
Utilities & green energy
- Sewer: Public Sewer
- Water: Public
Community & HOA
HOA
- Has HOA: Yes
- HOA fee: $55 monthly
Location
- Region: Yemassee
Financial & listing details
- Price per square foot: $116/sqft
- Date on market: 10/5/2026
- Cumulative days on market: 23 days
- Listing terms: VA Loan,Cash,FHA,Conventional
Estimated market value
$330,100
$314,000 - $347,000
$2,300/mo
Price history
| Date | Event | Price |
|---|---|---|
| 10/23/2026 | Price change | $279,999-15.2%$116/sqft |
Source:  Lowcountry Regional MLS #198489 Report a problem | ||
| 10/5/2026 | Listed for sale | $329,999$137/sqft |
Source: Lowcountry Regional MLS #198489 Report a problem | ||
Public tax history
Tax history is unavailable.
Monthly payment
Est. payment
Payment breakdown
Explore the cost of this home by adjusting the details. Changes won't be saved.Climate risks
Neighborhood: 29945

Similar homes
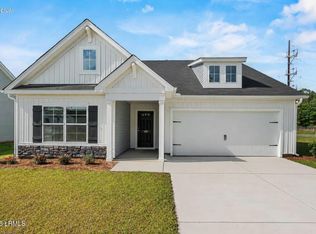
- $279,9004 bd3 ba1.7k sqft113 Jinks Street, Yemassee, SC 29945For Sale
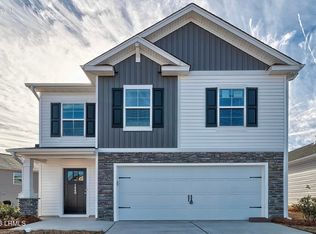 MLS ID #198491, Kelly M. Weber, Serhant. Lowcountry Regional MLS
- $279,9994 bd3 ba1.7k sqft142 Jinks Street, Yemassee, SC 29945For SaleMLS ID #198482, Kelly M. Weber, Serhant. Lowcountry Regional MLS
- $279,9994 bd3 ba1.7k sqft102 Jinks St #15, Yemassee, SC 29945New Construction
 McGuinn Homes
- $299,9994 bd3 ba2.1k sqft112 Jinks Street, Yemassee, SC 29945For Sale
 MLS ID #198488, Kelly M. Weber, Serhant. Lowcountry Regional MLS
