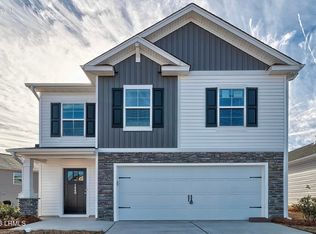
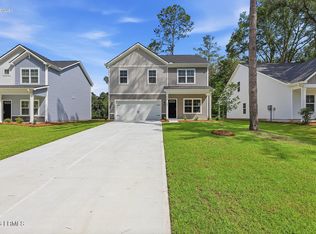
Discover the Hawthorne, a home designed with extra space where it matters most. This home offers 4 bedrooms, 3 bathrooms, and 2,411 square feet of intentional living space, along with a loft area and a two-car garage. When you enter through the front porch and foyer, you're welcomed into a wide main living area where the great room connects naturally to the kitchen and dining space. The kitchen features a large island that's perfect for meal prep, quick breakfasts, or gathering with others throughout the day, along with a corner pantry and convenient storage that helps keep everything in its place. Just off the main living area, the covered porch adds an outdoor space you'll love, perfect for grilling, relaxing, or enjoying fresh air at the end of the day! On the main level, the primary bedroom is tucked away at the rear of the home for privacy and includes a tray ceiling, a spacious ensuite bathroom, and a large walk-in closet. Two additional bedrooms and a full bathroom are also located on the main floor, offering flexibility for guests, kids, or a home office. Upstairs, you'll find a large loft area that can easily become a second living space, media room, or play area, along with a fourth bedroom and a full bathroom. It's a great setup for guests or giving someone their own space! With its thoughtful layout and multiple living areas, the Hawthorne gives you the room you need while still feeling comfortable, organized, and easy to live in.
For sale
$329,999
103 Jinks Street, Yemassee, SC 29945
4beds
2,411sqft
Single Family Residence
Built in 2026
7,840 Square Feet Lot
$330,200 Zestimate®
$137/sqft
$55/mo HOA
What's special
Front porchLoft areaTwo-car garageCorner pantrySpacious ensuite bathroomCovered porchConvenient storage
- 18 days
- 25
- 1
Likely to sell faster than
Zillow last checked:
Listing updated:
Listed by:
Kelly M. Weber 843-290-2609,
Serhant
Source: Lowcountry Regional MLS,MLS#: 198494
Facts & features
Interior
Bedrooms & bathrooms
- Bedrooms: 4
- Bathrooms: 3
- Full bathrooms: 3
Heating
- Electric, Heat Pump
Cooling
- Electric
Appliances
- Included: Dishwasher
Features
- Flooring: Carpet, Luxury Vinyl
- Has basement: No
Interior area
- Total structure area: 2,411
- Total interior livable area: 2,411 sqft
Video & virtual tour
Property
Parking
- Parking features: Garage Faces Front, Garage
Features
- Levels: Two
- Waterfront features: None
Lot
- Size: 7,840 Square Feet
Details
- Parcel number: 2040105045
- Zoning description: Residential
- Other equipment: Irrigation System
Construction
Type & style
- Home type: SingleFamily
- Property subtype: Single Family Residence
Materials
- Vinyl Siding
- Foundation: Slab
Condition
- New Construction
- Year built: 2026
Utilities & green energy
- Sewer: Public Sewer
- Water: Public
Community & HOA
HOA
- Has HOA: Yes
- HOA fee: $55 monthly
Location
- Region: Yemassee
Financial & listing details
- Price per square foot: $137/sqft
- Date on market: 10/5/2026
- Cumulative days on market: 23 days
- Listing terms: VA Loan,Cash,FHA,Conventional
Estimated market value
$330,200
$314,000 - $347,000
$2,302/mo
Price history
| Date | Event | Price |
|---|---|---|
| 10/5/2026 | Listed for sale | $329,999$137/sqft |
Source:  Lowcountry Regional MLS #198494 Report a problem | ||
Public tax history
Tax history is unavailable.
Monthly payment
Est. payment
Payment breakdown
Explore the cost of this home by adjusting the details. Changes won't be saved.Climate risks
Neighborhood: 29945
Similar homes
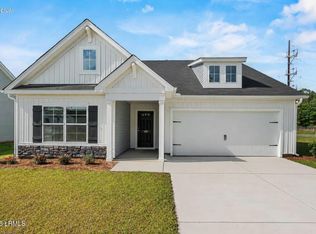
- $329,9994 bd3 ba2.4k sqft127 Jinks Street, Yemassee, SC 29945For Sale
 MLS ID #198492, Kelly M. Weber, Serhant. Lowcountry Regional MLS
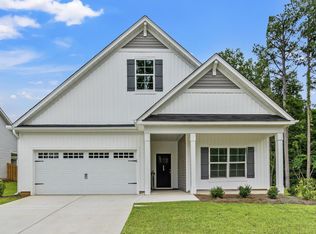
- $329,9994 bd3 ba2.4k sqft98 Jinks Street, Yemassee, SC 29945For SaleMLS ID #198493, Kelly M. Weber, Serhant. Lowcountry Regional MLS
- $329,9994 bd3 ba2.4k sqft103 Jinks St #30, Yemassee, SC 29945New Construction
 McGuinn Homes
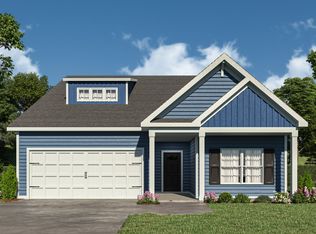
- $309,9995 bd3 ba2.3k sqft101 Jinks Street, Yemassee, SC 29945For Sale
 MLS ID #198496, Kelly M. Weber, Serhant. Lowcountry Regional MLS
