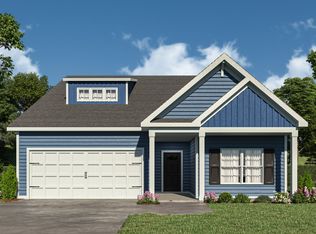
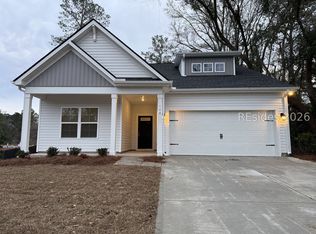
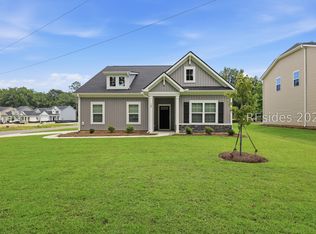
The Myrtle is a beautifully designed floor plan that gives you extra flexibility right from the start, with a main-level bedroom and a spacious upstairs layout.
This floor plan offers 4 bedrooms, 3 bathrooms, and 2,110 square feet of intentional living space, along with a two-car garage. Step inside through the foyer and you're welcomed by a hallway that leads you past a main-level bedroom and full bathroom, which is perfect for guests, a home office, or having extra space ready when you need it. Continue through the home and you'll reach the main living area, where the kitchen, dining area, and great room all come together. The kitchen is centered around a large island, making it the go-to spot for cooking, homework, or catching up at the end of the day. A pantry nearby keeps storage easy, and the patio just off the dining area gives you an outdoor space that's ready for grilling, relaxing, or weekend hangouts!
Upstairs, the primary bedroom includes a tray ceiling, a private ensuite bathroom with double sinks, and a spacious walk-in closet. Two additional bedrooms are located nearby, along with another full bathroom and an upstairs laundry room that keeps daily routines simple.
With a flexible guest bedroom downstairs and the rest of the bedrooms upstairs, the Myrtle gives you the perfect mix of space, privacy, and everyday comfort!
For sale
$299,999
112 Jinks Street, Yemassee, SC 29945
4beds
2,110sqft
Single Family Residence
Built in 2026
10,018 Square Feet Lot
$300,200 Zestimate®
$142/sqft
$55/mo HOA
What's special
Two-car garageSpacious upstairs layoutMain-level bedroomFlexible guest bedroom downstairsSpacious walk-in closet
- 18 days
- 101
- 12
Likely to sell faster than
Zillow last checked:
Listing updated:
Listed by:
Kelly M. Weber 843-290-2609,
Serhant
Source: Lowcountry Regional MLS,MLS#: 198488
Facts & features
Interior
Bedrooms & bathrooms
- Bedrooms: 4
- Bathrooms: 3
- Full bathrooms: 3
Features
- Has basement: No
Interior area
- Total structure area: 2,110
- Total interior livable area: 2,110 sqft
Video & virtual tour
Property
Features
- Levels: Two
- Waterfront features: None
Lot
- Size: 10,018 Square Feet
Details
- Parcel number: 2040105025
- Zoning description: Residential
- Other equipment: Irrigation System
Construction
Type & style
- Home type: SingleFamily
- Property subtype: Single Family Residence
Materials
- Vinyl Siding
- Foundation: Slab
Condition
- Year built: 2026
Community & HOA
HOA
- Has HOA: Yes
- HOA fee: $55 monthly
Location
- Region: Yemassee
Financial & listing details
- Price per square foot: $142/sqft
- Date on market: 10/5/2026
- Cumulative days on market: 23 days
- Listing terms: USDA Loan,VA Loan,FHA,Conventional
Estimated market value
$300,200
$285,000 - $315,000
$2,223/mo
Price history
| Date | Event | Price |
|---|---|---|
| 10/5/2026 | Listed for sale | $299,999$142/sqft |
Source:  Lowcountry Regional MLS #198488 Report a problem | ||
Public tax history
Tax history is unavailable.
Monthly payment
Est. payment
Payment breakdown
Explore the cost of this home by adjusting the details. Changes won't be saved.Climate risks
Neighborhood: 29945
Similar homes
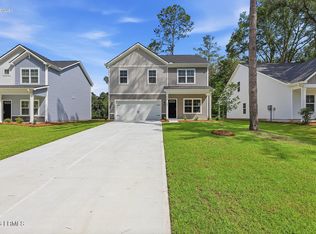
- $309,9995 bd3 ba2.3k sqft101 Jinks Street, Yemassee, SC 29945For Sale
 MLS ID #198496, Kelly M. Weber, Serhant. Lowcountry Regional MLS
- $329,9994 bd3 ba2.4k sqft127 Jinks Street, Yemassee, SC 29945For Sale
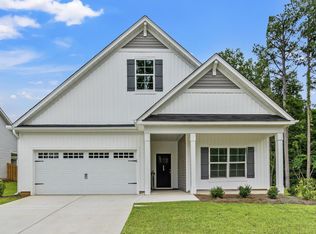 MLS ID #198492, Kelly M. Weber, Serhant. Lowcountry Regional MLS
- from $299,9994 bd3 ba2.1k sqftMyrtle A Plan, Pine Street, Yemassee, SC 29945New Construction
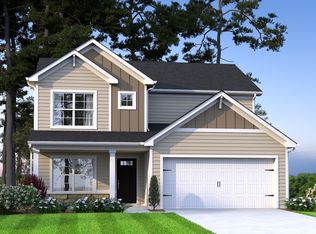 McGuinn Homes
- $329,9994 bd3 ba2.4k sqft103 Jinks Street, Yemassee, SC 29945For SaleMLS ID #198494, Kelly M. Weber, Serhant. Lowcountry Regional MLS
