Skip main navigation
Closed
  • Listed by: KW Coastal and Lakes & Mountains Realty
    Bought with: Aland Realty
    $425,000

    102 Katie Lane, Dover, NH 03820

    2beds
    1,308sqft
    Condominium, Townhouse
    Built in 1988
    -- sqft lot
    $449,600 Zestimate®
    $325/sqft
    $2,755 Estimated rent

    Home value

    $449,600

    $400,000 - $508,000

    $2,755/mo

    Zestimate® history
    Loading
    Loading...

    Owner options

    List your home for rent

    $2,755/mo

    Rent Zestimate®

    Find your next renter with Zillow Rental Manager. Plus, with online applications, you can quickly screen prospective tenants – for free.

    Learn more

    $2,755/mo

    Rent Zestimate®

    Refinance and save

    $2,921/mo

    Est. payment

    Refinancing to a lower rate could help reduce your monthly payments and save thousands over the life of the loan.

    See today's rates

    $2,921/mo

    Est. payment

    Explore your selling options

    Work with a Zillow partner agent

    Leverage their expertise and Zillow's premium Showcase listings to get your home seen by more buyers.

    Get started

    List with your own agent

    Get your home in front of millions of buyers by listing it on Zillow.

    Learn how to do it

    Sell it yourself

    Take full control of how buyers see your home on Zillow by listing For Sale by Owner (FSBO).

    List your home

    What's special

    Gas fireplaceNew epoxy floorTranquil wooded areasComposite deckGreen spacesBrand new heating systemPeaceful back lawn
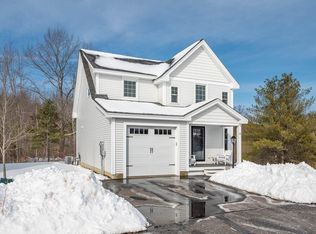
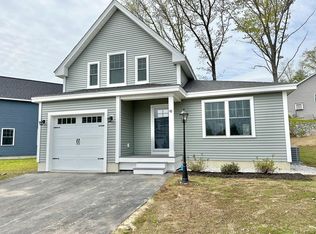
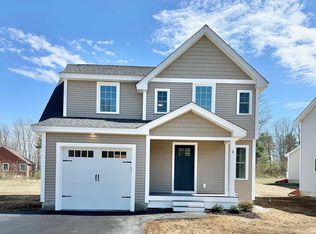
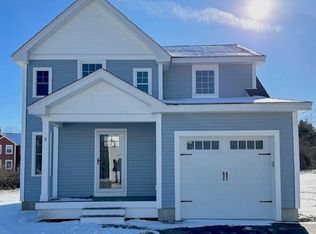
    Welcome to this inviting condo in the serene Davis Farm community of South Dover. As you drive through the association, you'll appreciate the character of the well-maintained buildings, set amidst green spaces and tranquil wooded areas bordering the Bellamy River. Inside, the main level features a spacious living room complete with a gas fireplace, creating a warm and welcoming atmosphere. The efficient kitchen offers plenty of counter space and storage, making meal prep a breeze, while the separate dining area provides an ideal spot for gatherings overlooking the deck and backyard. A convenient half bath completes the first floor. Upstairs, you’ll find two comfortable bedrooms, including a primary suite with its own private bath, along with a modern guest bath in the hall. The mostly finished lower level adds versatility and utility with a new epoxy floor, making the space perfect for a home office or extra living space. Enjoy year-round comfort with mini-split systems for both heating and cooling, as well as a brand new heating system, and step outside to a composite deck that overlooks the peaceful back lawn. Additionally, a detached garage, located just steps from your front door, provides convenient shelter for your vehicle or further storage. Welcome home to easy living! Open House 2:30PM to 4:00PM, Sunday, October 27th.

    Zillow last checked:

    Listing updated:

    Listed by:

    Jaylan Archer,

    KW Coastal and Lakes & Mountains Realty 603-610-8500

    Bought with:

    Scott Moreau

    Aland Realty

    Source: PrimeMLS,MLS#: 5020040MLS Logo

    Facts & features

    Interior

    Bedrooms & bathrooms
    • Bedrooms: 2
    • Bathrooms: 3
    • 3/4 bathrooms: 2
    • 1/2 bathrooms: 1
    Heating
    • Propane, Electric, Hot Water, Mini Split
    Cooling
    • Mini Split
    Appliances
    • Included: Microwave, Electric Range, Refrigerator, Gas Stove
    Features
    • Flooring: Carpet, Ceramic Tile, Hardwood
    • Basement: Concrete Floor,Storage Space,Interior Access,Exterior Entry,Interior Entry
    Interior area
    • Total structure area: 1,808
    • Total interior livable area: 1,308 sqft
    • Finished area above ground: 1,308
    • Finished area below ground: 0

    Property

    Parking
    • Total spaces: 1
    • Parking features: Paved, Garage
    • Garage spaces: 1
    Features
    • Levels: Two
    • Stories: 2
    • Exterior features: Deck
    Lot
    • Features: Landscaped, Level, Open Lot, Neighborhood, Rural
    Details
    • Parcel number: DOVRMI0004BBL102
    • Zoning description: RM-SU

    Construction

    Type & style
    • Home type: Townhouse
    • Property subtype: Condominium, Townhouse
    Materials
    • Wood Frame, Wood Siding
    • Foundation: Poured Concrete
    • Roof: Asphalt Shingle
    Condition
    • New construction: No
    • Year built: 1988

    Utilities & green energy

    • Electric: Circuit Breakers
    • Sewer: Public Sewer
    • Utilities for property: Cable, Propane

    Community & neighborhood

    Location
    • Region: Dover
    • Subdivision: Davis Farm

    HOA & financial

    Other financial information
    • Additional fee information: Fee: $440

    Other

    Other facts
    • Road surface type: Paved

    Price history

    DateEventPrice
    12/11/2024Sold$425,000$325/sqft
    Source: PrimeMLS #5020040 Report a problem
    10/25/2024Listed for sale$425,000+21.4%$325/sqft
    Source: PrimeMLS #5020040 Report a problem
    5/27/2022Sold$350,000-2.8%$268/sqft
    Source: PrimeMLS #4903562 Report a problem
    4/16/2022Contingent$360,000$275/sqft
    Source: PrimeMLS #4903562 Report a problem
    4/3/2022Listed for sale$360,000+71.4%$275/sqft
    Source: PrimeMLS #4903562 Report a problem
    6/27/2003Sold$210,000+57.3%$161/sqft
    Source: Public Record Report a problem
    6/14/1999Sold$133,500+3.5%$102/sqft
    Source: Public Record Report a problem
    7/1/1998Sold$129,000$99/sqft
    Source: Public Record Report a problem

    Public tax history

    YearProperty taxesTax assessment
    2024$7,259 +6.7%$399,500 +9.8%
    2023$6,801 +5.4%$363,700 +11.8%
    2022$6,452 +4.8%$325,200 +14.7%
    2021$6,154 -8.9%$283,600 +4.3%
    2020$6,754 +9.1%$271,800 +10.6%
    2019$6,189 -1%$245,700 -2.1%
    2018$6,252 -3.4%$250,900 +0.3%
    2017$6,473 +11.8%$250,200 +13.6%
    2016$5,792 +4.7%$220,300 +6%
    2015$5,532 +28.9%$207,900 +21.7%
    2011$4,293 +5.8%$170,900
    2010$4,059 -10.2%$170,900 -20.3%
    2008$4,522 $214,300

    Find assessor info on the county website

    Neighborhood: 03820

    Nearby schools

    GreatSchools rating
    Schools provided by the listing agent
    • Elementary: Garrison School
    • Middle: Dover Middle School
    • High: Dover High School
    • District: Dover

    Source: PrimeMLS. This data may not be complete. We recommend contacting the local school district to confirm school assignments for this home.

    Get a cash offer in 3 minutes
    Find out how much your home could sell for in as little as 3 minutes with a no-obligation cash offer.
    Estimated market value
    $449,600
    Get a cash offer in 3 minutes
    Find out how much your home could sell for in as little as 3 minutes with a no-obligation cash offer.
    Estimated market value
    $449,600