Well equipped Kitchen with upgraded Profile series GE stainless steel appliances, 36" cabinetry trimmed to ceiling, Built in Pantry cabinetry wall, Subway tile backsplash, 6' kitchen island with beautiful quartz Counters. Primary en suite offers spacious walk in closet, upgraded bath with tiled shower & glass door, "Fantasy Brown" granite counters with double vanity. Two other spacious bedrooms, second floor laundry and another full bath with upgraded glass door. Home includes central A/C, irrigation system, 10 x 12 composite deck with upgraded privacy fence. Low condo fee of $231 that include lawn maintenance, trash pick up and plowing of main private roads. Town water and sewer. Ideal commuter location, close to routes 108 and Spaulding turnpike. GPS: 24 Leather's Lane
Closed
Listed by: The Gove Group Real Estate, LLC • Carrie Blair
Bought with: The Gove Group Real Estate, LLC
$659,625
3 Wildflower Drive, Dover, NH 03820
3beds
1,717sqft
Condominium
Built in 2024
-- sqft lot
$669,400 Zestimate®
$384/sqft
$3,667 Estimated rent
Home value
$669,400
$636,000 - $703,000
$3,667/mo
Zestimate® history
Owner options
List your home for rent
$3,667/mo
Rent Zestimate®
Find your next renter with Zillow Rental Manager. Plus, with online applications, you can quickly screen prospective tenants – for free.
$3,667/mo
Rent Zestimate®
Refinance and save
$4,866/mo
Est. payment
Refinancing to a lower rate could help reduce your monthly payments and save thousands over the life of the loan.
$4,866/mo
Est. payment
Explore your selling options
Work with a Zillow partner agent
Leverage their expertise and Zillow's premium Showcase listings to get your home seen by more buyers.
Get startedList with your own agent
Get your home in front of millions of buyers by listing it on Zillow.
Learn how to do itSell it yourself
Take full control of how buyers see your home on Zillow by listing For Sale by Owner (FSBO).
List your homeWhat's special
Upgraded privacy fenceSpacious walk in closetPrivate roadsIdeal commuter locationSpacious bedroomsGlass doorUpgraded bath
Zillow last checked:
Listing updated:
Listed by:
Carrie Blair,
The Gove Group Real Estate, LLC 603-778-6400
Bought with:
Carrie Blair
The Gove Group Real Estate, LLC
Source: PrimeMLS,MLS#: 4992763
Facts & features
Interior
Bedrooms & bathrooms
- Bedrooms: 3
- Bathrooms: 3
- Full bathrooms: 1
- 3/4 bathrooms: 1
- 1/2 bathrooms: 1
Heating
- Natural Gas, Forced Air, Zoned
Cooling
- Central Air, Zoned
Appliances
- Included: Dishwasher, Microwave, Gas Stove, Electric Water Heater
- Laundry: 2nd Floor Laundry
Features
- Kitchen Island, Kitchen/Dining, Living/Dining, Primary BR w/ BA
- Flooring: Carpet, Tile, Vinyl Plank
- Windows: Low Emissivity Windows
- Basement: Unfinished,Interior Access,Interior Entry
Interior area
- Total structure area: 2,487
- Total interior livable area: 1,717 sqft
- Finished area above ground: 1,717
- Finished area below ground: 0
Property
Parking
- Total spaces: 1
- Parking features: Paved, Auto Open, Direct Entry, Driveway, Attached
- Garage spaces: 1
- Has uncovered spaces: Yes
Accessibility
- Accessibility features: 1st Floor Hrd Surfce Flr
Features
- Levels: Two
- Stories: 2
- Patio & porch: Porch
- Exterior features: Deck
Lot
- Features: Condo Development, Landscaped, Neighborhood
Details
- Zoning description: residential
Construction
Type & style
- Home type: Condo
- Architectural style: Bungalow
- Property subtype: Condominium
Materials
- Wood Frame, Vinyl Siding
- Foundation: Poured Concrete
- Roof: Asphalt Shingle
Condition
- New construction: Yes
- Year built: 2024
Utilities & green energy
- Electric: 200+ Amp Service, Circuit Breakers
- Sewer: Public Sewer
- Utilities for property: Underground Utilities
Community & HOA
Community
- Security: HW/Batt Smoke Detector
- Subdivision: Copley Commons
HOA
- Has HOA: Yes
- Services included: Maintenance Grounds, Plowing, Trash, Condo Association Fee, HOA Fee
- Additional fee info: Fee: $231
Location
- Region: Dover
Financial & listing details
- Price per square foot: $384/sqft
- Date on market: 4/26/2024
- Road surface type: Paved
Price history
| Date | Event | Price |
|---|---|---|
| 4/25/2024 | Sold | $659,625$384/sqft |
Source:  PrimeMLS #4992763 Report a problem PrimeMLS #4992763 Report a problem | ||
Public tax history
Tax history is unavailable.
Neighborhood: 03820
Nearby homes
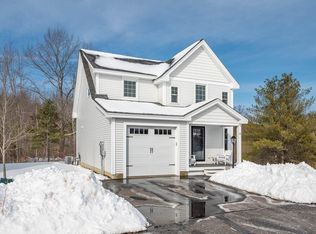
- $599,9003 bd3 ba1.5k sqft6 Wildflower Dr, Dover, NH 03820Sold
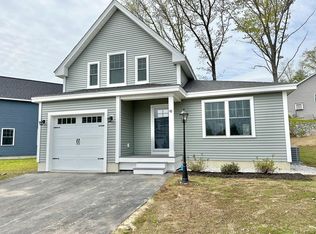
- $609,9003 bd3 ba1.8k sqft45 Copley Dr, Dover, NH 03820Sold
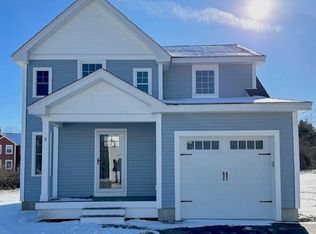
- $530,7643 bd3 ba1.4k sqft5 Wildflower Dr, Dover, NH 03820Sold
- $651,9653 bd3 ba1.7k sqft4 Wildflower Dr, Dover, NH 03820Sold

- $599,9003 bd3 ba1.7k sqft41 Copley Dr, Dover, NH 03820Sold
- $425,0002 bd3 ba1.3k sqft102 Katie Ln, Dover, NH 03820Sold
- $640,0003 bd3 ba1.7k sqft57 Copley Dr, Dover, NH 03820Sold
- $649,9003 bd2 ba1.4k sqft34 Copley Dr, Dover, NH 03820Sold
Nearby schools
GreatSchools rating
- 7/10Garrison SchoolGrades: K-4Distance: 0.5 mi
- 6/10Dover Middle SchoolGrades: 5-8Distance: 0.9 mi
- NADover Senior High SchoolGrades: 9-12Distance: 0.9 mi
Schools provided by the listing agent
- Elementary: Woodman Park Elementary School
- Middle: Dover Middle School
- High: Dover High School
- District: Dover School District SAU #11
Source: PrimeMLS. This data may not be complete. We recommend contacting the local school district to confirm school assignments for this home.
Get a cash offer in 3 minutes
Find out how much your home could sell for in as little as 3 minutes with a no-obligation cash offer.
Estimated market value
$669,400
Get a cash offer in 3 minutes
Find out how much your home could sell for in as little as 3 minutes with a no-obligation cash offer.
Estimated market value
$669,400
- New Hampshire
- Strafford County
- Dover
- 03820
- 3 Wildflower Drive
