Welcome to 6 Wildflower Dr.! This sunny & beautifully designed detached condo offers the privacy you desire with the ease of maintenance-free living. Nestled on a scenic corner lot, this home boasts picturesque views of open green space and direct access to a walking path leading to the riverfront. Relax on your private back deck and soak in the peaceful surroundings. Inside, custom finishes and high-end upgrades enhance the inviting open-concept layout. The spacious living room flows seamlessly into a well-appointed kitchen featuring abundant white cabinetry, a pantry for extra storage, and a large island—perfect for cooking and entertaining. A gas stove & great counter space make this a chef’s dream, while a cozy electric fireplace adds warmth and charm to the main level. With 3 generously sized bedrooms and 2.5 baths, there’s plenty of space for family and guests. The primary suite includes a private ¾ bath and ample closet space. The 750 sq. ft. basement offers exciting potential for additional living space. Enjoy a low condo fee that covers lawn maintenance, trash, and snow removal—freeing you from upkeep and letting you focus on what matters most. A standby generator adds extra peace of mind, and the single-car garage provides convenience. Ideally located with easy access to Rte 108 & 16, this home is perfect for commuters. Move right in and experience the perfect blend of comfort, style, & convenience! ***GPS use 24 Leathers Ln.***
Closed
Listed by: KW Coastal and Lakes & Mountains Realty/Portsmouth • Erin Proulx
Bought with: BerkshireHathaway HomeServices Commonwealth R.E
$599,900
6 Wildflower Drive, Dover, NH 03820
3beds
1,594sqft
Condominium
Built in 2023
-- sqft lot
$623,100 Zestimate®
$376/sqft
$3,443 Estimated rent
Home value
$623,100
$536,000 - $723,000
$3,443/mo
Zestimate® history
Owner options
List your home for rent
$3,443/mo
Rent Zestimate®
Find your next renter with Zillow Rental Manager. Plus, with online applications, you can quickly screen prospective tenants – for free.
$3,443/mo
Rent Zestimate®
Refinance and save
$3,396/mo
Est. payment
Refinancing to a lower rate could help reduce your monthly payments and save thousands over the life of the loan.
$3,396/mo
Est. payment
Explore your selling options
Work with a Zillow partner agent
Leverage their expertise and Zillow's premium Showcase listings to get your home seen by more buyers.
Get startedList with your own agent
Get your home in front of millions of buyers by listing it on Zillow.
Learn how to do itSell it yourself
Take full control of how buyers see your home on Zillow by listing For Sale by Owner (FSBO).
List your homeWhat's special
Cozy electric fireplaceGas stoveHigh-end upgradesPrivate back deckScenic corner lotCustom finishesInviting open-concept layout
Zillow last checked:
Listing updated:
Listed by:
Erin Proulx,
KW Coastal and Lakes & Mountains Realty/Portsmouth Erin@ProulxRealEstate.com
Bought with:
Laura Rakauskas
BerkshireHathaway HomeServices Commonwealth R.E
Source: PrimeMLS,MLS#: 5029525
Facts & features
Interior
Bedrooms & bathrooms
- Bedrooms: 3
- Bathrooms: 3
- Full bathrooms: 2
- 1/2 bathrooms: 1
Heating
- Natural Gas, Forced Air
Cooling
- Central Air
Appliances
- Included: Dishwasher, Dryer, Microwave, Refrigerator, Washer, Gas Stove
- Laundry: 2nd Floor Laundry
Features
- Dining Area, Kitchen Island, Primary BR w/ BA, Natural Light
- Flooring: Carpet, Tile, Vinyl Plank
- Basement: Interior Stairs,Unfinished,Exterior Entry,Basement Stairs,Walk-Up Access
Interior area
- Total structure area: 2,344
- Total interior livable area: 1,594 sqft
- Finished area above ground: 1,594
- Finished area below ground: 0
Property
Parking
- Total spaces: 1
- Parking features: Paved, Deeded, Driveway, Garage
- Garage spaces: 1
- Has uncovered spaces: Yes
Accessibility
- Accessibility features: 1st Floor Hrd Surfce Flr
Features
- Levels: Two
- Stories: 2
- Patio & porch: Covered Porch
- Exterior features: Deck
Lot
- Features: Corner Lot, Country Setting, Landscaped, Level, Open Lot, Near Paths, Neighborhood
Details
- Zoning description: R-12
- Other equipment: Standby Generator
Construction
Type & style
- Home type: Condo
- Architectural style: Contemporary
- Property subtype: Condominium
Materials
- Wood Frame, Aluminum Siding, Vinyl Siding
- Foundation: Concrete
- Roof: Asphalt Shingle
Condition
- New construction: No
- Year built: 2023
Utilities & green energy
- Electric: 200+ Amp Service
- Sewer: Public Sewer
- Utilities for property: Other
Community & HOA
HOA
- Amenities included: Landscaping, Snow Removal, Trash Removal
- Services included: Maintenance Grounds, Plowing, Trash
- Additional fee info: Fee: $265
Location
- Region: Dover
Financial & listing details
- Price per square foot: $376/sqft
- Annual tax amount: $10,240
- Date on market: 2/16/2025
Price history
| Date | Event | Price |
|---|---|---|
| 4/17/2025 | Sold | $599,900$376/sqft |
Source:  PrimeMLS #5029525 Report a problem PrimeMLS #5029525 Report a problem | ||
| 3/5/2025 | Contingent | $599,900$376/sqft |
Source: PrimeMLS #5029525 Report a problem | ||
| 2/16/2025 | Listed for sale | $599,900+9.3%$376/sqft |
Source: PrimeMLS #5029525 Report a problem | ||
| 2/15/2024 | Sold | $548,990+5.6%$344/sqft |
Source: PrimeMLS #4949052 Report a problem | ||
| 4/18/2023 | Listed for sale | $519,900$326/sqft |
Source: PrimeMLS #4949052 Report a problem | ||
Public tax history
Tax history is unavailable.
Neighborhood: 03820
Nearby homes
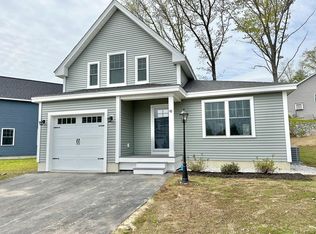
- $609,9003 bd3 ba1.8k sqft45 Copley Dr, Dover, NH 03820Sold
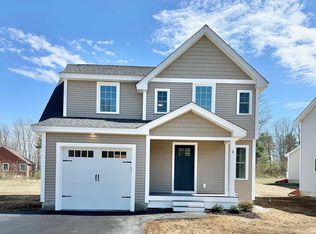
- $659,6253 bd3 ba1.7k sqft3 Wildflower Dr, Dover, NH 03820Sold
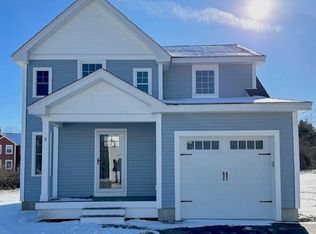
- $530,7643 bd3 ba1.4k sqft5 Wildflower Dr, Dover, NH 03820Sold
- $425,0002 bd3 ba1.3k sqft102 Katie Ln, Dover, NH 03820Sold

- $651,9653 bd3 ba1.7k sqft4 Wildflower Dr, Dover, NH 03820Sold
- $649,9003 bd2 ba1.4k sqft34 Copley Dr, Dover, NH 03820Sold
- $599,9003 bd3 ba1.7k sqft41 Copley Dr, Dover, NH 03820Sold
- $640,0003 bd3 ba1.7k sqft57 Copley Dr, Dover, NH 03820Sold
Nearby schools
GreatSchools rating
- 7/10Garrison SchoolGrades: K-4Distance: 0.5 mi
- 6/10Dover Middle SchoolGrades: 5-8Distance: 0.8 mi
- NADover Senior High SchoolGrades: 9-12Distance: 0.8 mi
Schools provided by the listing agent
- Elementary: Garrison School
- Middle: Dover Middle School
- High: Dover High School
- District: Dover School District SAU #11
Source: PrimeMLS. This data may not be complete. We recommend contacting the local school district to confirm school assignments for this home.
Get a cash offer in 3 minutes
Find out how much your home could sell for in as little as 3 minutes with a no-obligation cash offer.
Estimated market value
$623,100
Get a cash offer in 3 minutes
Find out how much your home could sell for in as little as 3 minutes with a no-obligation cash offer.
Estimated market value
$623,100
- New Hampshire
- Strafford County
- Dover
- 03820
- 6 Wildflower Drive
Nearby cities
Nearby zip codes
Other Dover Topics
