Welcome to 102 Live Oak Court! This inviting 4-bedroom, 2-bath home offers 2,121 square feet of comfortable living space and desirable split floor plan. The foyer opens into a spacious, open-concept kitchen, dining, and living area designed for gathering and entertaining. The kitchen features granite countertops, stainless steel appliances, gas range, tile backsplash, pantry, center island and bar seating. The primary suite is generously sized and offers a relaxing retreat with a large walk-in closet and an ensuite bath complete with granite double vanities, a walk-in shower, and a separate soaking tub. Three additional bedrooms and second full bath are situated on the opposite side of the home, providing privacy and flexibility for family, guests, or home office. Enjoy LVP flooring throughout the main living areas, and spacious laundry room with a recessed dryer vent box. Additional features include a gas water heater, outlets in the eaves, an extended breaker box, and a covered utility box. Step outside to the covered back porch and fenced backyard, complete with a fire pit and space to relax and enjoy the outdoors. With attractive curb appeal and thoughtful extras throughout, this home offers comfort, style and practicality. Located in The Oaks on Main , the Annual HOA fees is $375 and includes maintenance of the neighborhood common areas and pond. The spacious floor plan, beautiful finishes, and plenty of extras make this home one you will not want to miss!
For sale
$344,500
102 Live Oak Ct, Headland, AL 36345
4beds
2,121sqft
Single Family Residence
Built in 2021
0.28 Acres Lot
$337,500 Zestimate®
$162/sqft
$-- HOA
What's special
Three additional bedroomsFenced backyardAttractive curb appealSeparate soaking tubLarge walk-in closetWalk-in showerSpacious floor plan
- 1 day
- 753
- 12
Zillow last checked:
Listing updated:
Listed by:
Stacey Capps 334-596-3398,
Ingram Realty, LLC
Source: SAMLS,MLS#: 215628
Facts & features
Interior
Bedrooms & bathrooms
- Bedrooms: 4
- Bathrooms: 2
- Full bathrooms: 2
Rooms
- Room types: Attic, Breakfast Room, Living/Dining Combo, Storage Room, Other-See Remarks
Appliances
- Included: Dishwasher, Disposal, Gas Water Heater, Microwave, Range, Other-See Remarks
- Laundry: Inside
Features
- Flooring: Carpet, Vinyl, Other-See Remarks
- Has fireplace: No
- Fireplace features: None
Interior area
- Total structure area: 2,121
- Total interior livable area: 2,121 sqft
Video & virtual tour
Property
Parking
- Total spaces: 2
- Parking features: 2 Car, Attached
- Attached garage spaces: 2
Features
- Levels: One
- Patio & porch: Porch-Covered, Other-See Remarks
- Pool features: None
- Waterfront features: No Waterfront
Lot
- Size: 0.28 Acres
- Dimensions: 75 x 160
Details
- Parcel number: 372404171000002.024
Construction
Type & style
- Home type: SingleFamily
- Architectural style: Traditional
- Property subtype: Single Family Residence
Materials
- Brick
- Foundation: Slab
Condition
- New construction: No
- Year built: 2021
Utilities & green energy
- Electric: Alabama Power
- Sewer: Public Sewer
- Water: Public, City
Community & HOA
Community
- Subdivision: The Oaks On Main
Location
- Region: Headland
Financial & listing details
- Price per square foot: $162/sqft
- Tax assessed value: $303,000
- Annual tax amount: $1,271
- Date on market: 11/19/2026
Estimated market value
$337,500
$321,000 - $354,000
$1,325/mo
Price history
| Date | Event | Price |
|---|---|---|
| 11/19/2026 | Listed for sale | $344,500+44.1%$162/sqft |
Source: SAMLS #215628 Report a problem | ||
| 7/30/2021 | Sold | $239,000$113/sqft |
Source: SAMLS #181858 Report a problem | ||
Public tax history
| Year | Property taxes | Tax assessment |
|---|---|---|
| 2025 | $1,271 +5.2% | $30,300 +4.9% |
| 2024 | $1,208 +7.9% | $28,892 +7.4% |
| 2023 | $1,120 +549.2% | $26,892 +12.6% |
| 2022 | $172 | $23,891 +509.5% |
| 2021 | $172 | $3,920 |
| 2020 | -- | $3,920 |
Find assessor info on the county website
Monthly payment
Est. payment
Payment breakdown
Explore the cost of this home by adjusting the details. Changes won't be saved.Climate risks
Neighborhood: 36345
Nearby schools
Schools provided by the listing agent
- Elementary: Headland
- Middle: Headland
- High: Headland
Source: SAMLS. This data may not be complete. We recommend contacting the local school district to confirm school assignments for this home.

Similar homes
- $329,5003 bd2 ba2k sqft207 Cabrio Way, Headland, AL 36345For Sale
 MLS ID #213564, Krystal Diaz, Epique Realty. SAMLS
- $358,9006 bd3 ba2.8k sqft208 Willow Oaks Dr, Headland, AL 36345For Sale
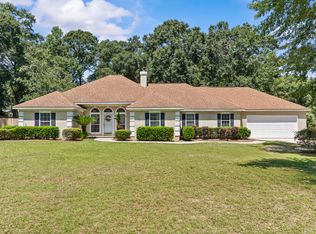 MLS ID #214416, Megan Rhodes, Keller Williams Southeast Alabama. SAMLS
- $265,9004 bd2 ba1.8k sqft116 Eastwood Dr, Headland, AL 36345For Sale
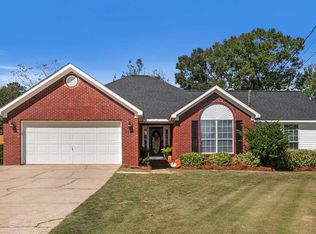 MLS ID #215405, Cameron Ball, Lan Darty Real Estate & Development. SAMLS
- $419,9004 bd3 ba2.4k sqft116 Heritage Way, Headland, AL 36345For Sale
 MLS ID #214578, Kelli Cundith, Keller Williams Southeast Alabama. SAMLS
