Skip main navigation
Off market
  • $1,286,100

    102 Louella Ave Unit A1, Wayne, PA 19087

    3beds
    2,271sqft
    Condo
    Built in 2011
    -- sqft lot
    $1,286,100 Zestimate®
    $566/sqft
    $4,653 Estimated rent

    Home value

    $1,286,100

    $1.18M - $1.39M

    $4,653/mo

    Zestimate® history
    Loading
    Loading...

    Owner options

    List your home for rent

    $4,653/mo

    Rent Zestimate®

    Find your next renter with Zillow Rental Manager. Plus, with online applications, you can quickly screen prospective tenants – for free.

    Learn more

    $4,653/mo

    Rent Zestimate®

    Refinance and save

    $9,382/mo

    Est. payment

    Refinancing to a lower rate could help reduce your monthly payments and save thousands over the life of the loan.

    See today's rates

    $9,382/mo

    Est. payment

    Explore your selling options

    Work with a Zillow partner agent

    Leverage their expertise and Zillow's premium Showcase listings to get your home seen by more buyers.

    Get started

    List with your own agent

    Get your home in front of millions of buyers by listing it on Zillow.

    Learn how to do it

    Sell it yourself

    Take full control of how buyers see your home on Zillow by listing For Sale by Owner (FSBO).

    List your home

    What's special

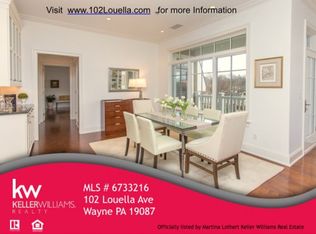
    Come live in one the Main Line's most prestigious condominiums "102 Louella", in the heart of historic Wayne. One of only 9 exquisite, highly appointed properties constructed by C.F. Holloway III, this property is just steps away from Wayne's boutique shops, award winning restaurants and offers easy access to the Paoli-Thorndale train in one of the most sought-after neighborhoods on the Main Line. Impeccably appointed this light-filled home features a gracious entrance foyer, 9 ft. ceilings, custom millwork, gourmet kitchen with integrated Sub Zero refrigerator/freezer and stainless appliances, sumptuous bathrooms, covered southern-facing terrace, and a private two car garage. The master bedroom suite is highlighted by a large, dressing room fitted by California Closet Systems, marble master bathroom with soaking tub, spa shower and double sinks. This very special property boasts reasonable taxes, plenty of storage and pets are allowed. Meticulously, maintained "102 Louella" provides care-free living and elegance for the Main Line's most discriminating Buyer.

    This property is off market, which means it's not currently listed for sale or rent on Zillow. This may be different from what's available on other websites or public sources.

    Facts & features

    Interior

    Bedrooms & bathrooms
    • Bedrooms: 3
    • Bathrooms: 3
    • Full bathrooms: 3
    Heating
    • yes, yes
    Cooling
    • Central
    Appliances
    • Included: Dishwasher, Dryer, Garbage disposal, Microwave, Washer
    Features
    • 9Ft+Ceiling, StallShower, SecuritySys, Energy Efficient Windows
    • Flooring: Carpet, Hardwood
    • Has fireplace: Yes
    Interior area
    • Total interior livable area: 2,271 sqft

    Property

    Parking
    • Total spaces: 2
    • Parking features: Garage - Attached
    Features
    • Exterior features: Stucco
    Lot
    • Size: 8,363 sqft
    Details
    • Parcel number: 36030171801

    Construction

    Type & style
    • Home type: Condo
    Condition
    • Year built: 2011

    Community & neighborhood

    Location
    • Region: Wayne

    HOA & financial

    HOA
    • Has HOA: Yes
    • HOA fee: $725 monthly

    Other

    Other facts
    • CurrentFinancing: Conventional
    • LocaleListingStatus: ACTIVE
    • Ownership: Fee Simple
    • Appliances: KitDoubleSin, Oven-Wall, Oven-Self Cleaning, Disposal, KitIsland, KitBuiltInRa, Oven-Double
    • AssociationFeeFrequency: Monthly
    • BedroomMaster1Level: Main
    • CommunityFeeIncludes: CAM, Ext Bldg Maint, Lawn Maintenance, Snow Removal
    • CookingFuel: GasCooking
    • DiningKitchen: EatInKitchen
    • ElectricService: 200-300AmpEl
    • ExteriorFeatures: Sidewalks, StreetLights, ExteriorLght
    • Floor: StoneFl, MarbleFl
    • Foundation: ConcreteFoun
    • GarageSpaces: 2-CarGarage
    • HotWater: Natural Gas
    • InteriorFeatures: 9Ft+Ceiling, StallShower, SecuritySys, Energy Efficient Windows
    • Kitchen1Level: Main
    • LaundryType: MainFlrLndry
    • LivingRoomLevel: Main
    • MainBedroom: FullBath-MBR, WalkInClstMB, Whrlpool-MBR, DrssngRm-MBR
    • PoolType: NoPool
    • RoomList: Living Room, Bedroom-Master, Bedroom-Second, Bedroom-Third, Kitchen, Laundry Room
    • SewerSeptic: Public Sewer
    • State: PA
    • Water: Public
    • BedroomSecond1Level: Main
    • BedroomThird1Level: Main
    • Design: 1-Story
    • MainEntrance: Foyer
    • InteriorSquareFeetSource: Assessor
    • LotDescription: Corner Lot
    • Roof: FlatRoof
    • Parking: Street
    • BuildingFacadeOrientation: South
    • LaundryRoomLevel: Main
    • Ownership: Fee Simple

    Price history

    DateEventPrice
    3/13/2018Sold$855,000-1.2%$376/sqft
    Source: Public Record Report a problem
    3/9/2018Listed for sale$865,000$381/sqft
    Source: BHHS Fox & Roach-Wayne #7083175 Report a problem
    2/28/2018Pending sale$865,000$381/sqft
    Source: BHHS Fox & Roach-Wayne #7083175 Report a problem
    11/13/2017Price change$865,000-10.7%$381/sqft
    Source: BHHS Fox & Roach-Wayne #7083175 Report a problem
    3/10/2017Price change$969,000-0.1%$427/sqft
    Source: Berkshire Hathaway HomeServices Fox & Roach, REALTORS #6942391 Report a problem
    8/17/2016Price change$970,000-7.6%$427/sqft
    Source: New Trend Realty #6745220 Report a problem
    4/20/2016Price change$1,050,000-6.2%$462/sqft
    Source: New Trend Realty #6745220 Report a problem
    3/9/2016Listed for sale$1,119,000-0.9%$493/sqft
    Source: New Trend Realty #6745220 Report a problem
    12/4/2015Listing removed$1,129,000$497/sqft
    Source: New Trend Realty #6586529 Report a problem
    6/4/2015Listed for sale$1,129,000-1.8%$497/sqft
    Source: New Trend Realty #6586529 Report a problem
    9/20/2010Sold$1,150,000-11.5%$506/sqft
    Source: Public Record Report a problem
    7/22/2005Sold$1,300,000$572/sqft
    Source: Public Record Report a problem

    Public tax history

    YearProperty taxesTax assessment
    2025$17,407 +3.8%$829,250
    2024$16,766 +4.1%$829,250
    2023$16,101 +1.1%$829,250
    2022$15,926 $829,250
    2021$15,926 +437.6%$829,250 +52.9%
    2020$2,963 -83.8%$542,505
    2019$18,340 +2%$542,505
    2018$17,982 +504%$542,505
    2017$2,977 -2%$542,505
    2016$3,038 $542,505
    2015$3,038 $542,505
    2014$3,038 +2.8%$542,505
    2013$2,957 +2.8%$542,505
    2012$2,875 +2.3%$542,505
    2011$2,810 +183.9%$542,505 +124.7%
    2003$990 +7.9%$241,430
    2002$917 $241,430
    2000$917 $241,430

    Find assessor info on the county website

    Neighborhood: 19087

    Nearby schools

    GreatSchools rating
    Schools provided by the listing agent
    • Elementary: WAYNE
    • Middle: RADNOR M
    • High: RADNOR H
    • District: Radnor Twp

    Source: The MLS. This data may not be complete. We recommend contacting the local school district to confirm school assignments for this home.

    Get a cash offer in 3 minutes
    Find out how much your home could sell for in as little as 3 minutes with a no-obligation cash offer.
    Estimated market value
    $1,286,100
    Get a cash offer in 3 minutes
    Find out how much your home could sell for in as little as 3 minutes with a no-obligation cash offer.
    Estimated market value
    $1,286,100