Skip main navigation
Off market
  • $1,352,600

    102 Louella Ave Unit B3, Wayne, PA 19087

    3beds
    3baths
    2,169sqft
    Condo
    Built in 2011
    -- sqft lot
    $1,352,600 Zestimate®
    $624/sqft
    $4,478 Estimated rent

    Home value

    $1,352,600

    $1.26M - $1.46M

    $4,478/mo

    Zestimate® history
    Loading
    Loading...

    Owner options

    List your home for rent

    $4,478/mo

    Rent Zestimate®

    Find your next renter with Zillow Rental Manager. Plus, with online applications, you can quickly screen prospective tenants – for free.

    Learn more

    $4,478/mo

    Rent Zestimate®

    Refinance and save

    $9,810/mo

    Est. payment

    Refinancing to a lower rate could help reduce your monthly payments and save thousands over the life of the loan.

    See today's rates

    $9,810/mo

    Est. payment

    Explore your selling options

    Work with a Zillow partner agent

    Leverage their expertise and Zillow's premium Showcase listings to get your home seen by more buyers.

    Get started

    List with your own agent

    Get your home in front of millions of buyers by listing it on Zillow.

    Learn how to do it

    Sell it yourself

    Take full control of how buyers see your home on Zillow by listing For Sale by Owner (FSBO).

    List your home

    What's special

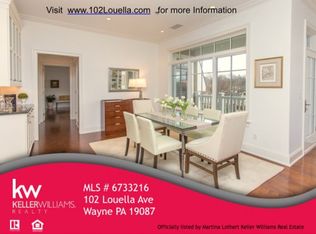
    Enjoy luxurious carefree living on the Main Line in a fabulous top-floor, 3 bedroom 3 bath gem at a coveted boutique condominium! Elegance and convenience are yours with gorgeous interiors, a private balcony, 2-car attached garage, and outstanding walk-to-downtown Wayne location. Finely designed and quality built by the renowned C.F. Halloway, this special, stylish residence - one of only 9 upscale units - boasts extra-high ceilings versus other homes in the building, as well as rich hardwood floors, beautiful millwork & moldings, and refined finishes throughout. A gracious entry foyer with a large double closet welcomes you and spills into meticulously-designed, open-concept living space with a seamless connection between main rooms. The gorgeous living room has a gas-burning fireplace flanked by built-ins, is brightened by a large arched picture window, and accesses the peaceful outdoor terrace. The flow continues to the spacious sun-filled dining area featuring a bar/butler's pantry and its own massive window overlooking the rear grounds. Nearby is the gorgeous chef's kitchen, a real knockout for entertaining with stunning granite countertops, a substantial island with extra seating and wine fridge, generous cabinet storage, large sink with disposal, and premium appliance package by Bosch & Sub-Zero. Off the kitchen sits a full-size laundry room with Bosch washer & dryer and pantry. Sleeping quarters are comfortable, private and well-appointed. The divine master retreat presents big custom-outfitted walk-in closet and a spa-inspired en-suite bath with marble floors & counter on the double-sink vanity, a relaxing soaking tub with marble surround, and separate tiled shower. Plus there's a 2nd bedroom suite with a walk-in closet and lovely marble & tiled full bath, an additional bedroom that opens to the terrace, and a full tiled hall bath for family and guests. Among the other highlights are energy-efficient windows, central heating & AC, a security system, and separate storage facility complementing the home's abundant closet space. Best of all is the premier in-town address that's minutes to shopping and dining and in close proximity to it all, like major routes, the airport, and Center City, Philadelphia. 2021-01-13

    This property is off market, which means it's not currently listed for sale or rent on Zillow. This may be different from what's available on other websites or public sources.

    Facts & features

    Interior

    Bedrooms & bathrooms
    • Bedrooms: 3
    • Bathrooms: 3
    Heating
    • Forced air, Gas
    Cooling
    • Central
    Appliances
    • Included: Dishwasher, Garbage disposal, Microwave, Range / Oven, Refrigerator
    Features
    • Ceiling Fan(s), Pantry, Recessed Lighting, Walk-In Closet(s), Built-Ins, Dining Area, Soaking Tub, Crown Molding, Open Floorplan, Wood Floors, Wet/Dry Bar, Wainscotting, Entry Level Bedroom, Combination Dining/Living, Upgraded Countertops, Kitchen - Gourmet, Wine Storage, Primary Bath(s)
    • Flooring: Hardwood
    Interior area
    • Total interior livable area: 2,169 sqft
    • Finished area below ground: 0

    Property

    Parking
    • Total spaces: 2
    • Parking features: Garage - Attached
    Features
    • Exterior features: Stucco
    Lot
    • Size: 2,169 sqft
    Details
    • Parcel number: 36030171806
    • Special conditions: Standard

    Construction

    Type & style
    • Home type: Condo
    • Architectural style: TRANSITIONAL
    Materials
    • Roof: Other
    Condition
    • Year built: 2011

    Community & neighborhood

    Location
    • Region: Wayne
    • Municipality: RADNOR TWP

    HOA & financial

    HOA
    • Has HOA: Yes
    • HOA fee: $706 monthly

    Other

    Other facts
    • Heating: Forced Air
    • Appliances: Dishwasher, Refrigerator, Disposal, Built-in Microwave, Cooktop, Range Hood, Oven - Wall, Stainless Steel Appliance(s), Oven/Range - Gas, Energy Efficient Appliances
    • AssociationYN: true
    • FireplaceYN: true
    • InteriorFeatures: Ceiling Fan(s), Pantry, Recessed Lighting, Walk-In Closet(s), Built-Ins, Dining Area, Soaking Tub, Crown Molding, Open Floorplan, Wood Floors, Wet/Dry Bar, Wainscotting, Entry Level Bedroom, Combination Dining/Living, Upgraded Countertops, Kitchen - Gourmet, Wine Storage, Primary Bath(s)
    • GarageYN: true
    • AttachedGarageYN: true
    • HeatingYN: true
    • CoolingYN: true
    • ArchitecturalStyle: TRANSITIONAL
    • ConstructionMaterials: Frame, Masonry
    • StoriesTotal: 1
    • NumberOfUnitsInCommunity: 1
    • SpecialListingConditions: Standard
    • CoveredSpaces: 2
    • Cooling: Central Air
    • ParkingFeatures: Attached Garage, Built In, Inside Entrance
    • BelowGradeFinishedArea: 0
    • StructureType: Penthouse Unit/Flat/Apartment
    • MlsStatus: Pending
    • Municipality: RADNOR TWP
    • TaxAnnualAmount: 23450.0

    Price history

    DateEventPrice
    3/3/2021Sold$965,000-1.5%$445/sqft
    Source: Public Record Report a problem
    1/13/2021Pending sale$980,000$452/sqft
    Source: Local MLS #PADE522442 Report a problem
    12/24/2020Contingent$980,000$452/sqft
    Source: Berkshire Hathaway HomeServices Fox & Roach via Local MLS #PADE522442 Report a problem
    12/7/2020Pending sale$980,000$452/sqft
    Source: BHHS Fox & Roach-Haverford #PADE522442 Report a problem
    11/18/2020Price change$980,000-2%$452/sqft
    Source: BHHS Fox & Roach-Haverford #PADE522442 Report a problem
    10/29/2020Price change$1,000,000-4.7%$461/sqft
    Source: BHHS Fox & Roach-Haverford #PADE522442 Report a problem
    8/18/2020Price change$1,049,000-4.6%$484/sqft
    Source: BHHS Fox & Roach-Haverford #PADE522442 Report a problem
    7/13/2020Listed for sale$1,100,000+7.8%$507/sqft
    Source: BHHS Fox & Roach-Haverford #PADE522442 Report a problem
    6/22/2016Sold$1,020,000-5.1%$470/sqft
    Source: Public Record Report a problem
    4/30/2016Pending sale$1,075,000$496/sqft
    Source: Keller Williams - Exton #6733216 Report a problem
    4/19/2016Price change$1,075,000-4.4%$496/sqft
    Source: Keller Williams - Exton #6733216 Report a problem
    11/16/2015Price change$1,125,000-4.3%$519/sqft
    Source: BHHS Fox & Roach #6517176 Report a problem
    9/16/2015Price change$1,175,000-1.6%$542/sqft
    Source: BHHS Fox & Roach #6517176 Report a problem
    5/31/2015Price change$1,194,000-1.3%$550/sqft
    Source: BHHS Fox & Roach #6517176 Report a problem
    2/7/2015Listed for sale$1,210,000+15.2%$558/sqft
    Source: Berkshire Hathaway HomeServices Fox & Roach, Realtors #6517176 Report a problem
    6/13/2011Sold$1,050,000$484/sqft
    Source: Public Record Report a problem

    Public tax history

    YearProperty taxesTax assessment
    2025$18,332 +3.8%$873,340
    2024$17,658 +4.1%$873,340
    2023$16,957 +1.1%$873,340
    2022$16,773 $873,340
    2021$16,773 +355.6%$873,340 +29.6%
    2020$3,681 -83.8%$674,100
    2019$22,789 +2%$674,100
    2018$22,344 +504%$674,100
    2017$3,699 -2%$674,100
    2016$3,775 +2%$674,100
    2015$3,699 $674,100
    2014$3,699 +2.8%$674,100
    2013$3,600 +2.8%$674,100
    2012$3,501 $674,100

    Find assessor info on the county website

    Neighborhood: 19087

    Nearby schools

    GreatSchools rating
    Schools provided by the listing agent
    • Middle: RADNOR M
    • High: RADNOR H
    • District: RADNOR TOWNSHIP

    Source: The MLS. This data may not be complete. We recommend contacting the local school district to confirm school assignments for this home.

    Get a cash offer in 3 minutes
    Find out how much your home could sell for in as little as 3 minutes with a no-obligation cash offer.
    Estimated market value
    $1,352,600
    Get a cash offer in 3 minutes
    Find out how much your home could sell for in as little as 3 minutes with a no-obligation cash offer.
    Estimated market value
    $1,352,600