Skip main navigation
Off market
  • $1,341,300

    102 Louella Ave Unit A2, Wayne, PA 19087

    3beds
    2,271sqft
    Condo
    Built in 2010
    -- sqft lot
    $1,341,300 Zestimate®
    $591/sqft
    $4,614 Estimated rent

    Home value

    $1,341,300

    $1.23M - $1.48M

    $4,614/mo

    Zestimate® history
    Loading
    Loading...

    Owner options

    List your home for rent

    $4,614/mo

    Rent Zestimate®

    Find your next renter with Zillow Rental Manager. Plus, with online applications, you can quickly screen prospective tenants – for free.

    Learn more

    $4,614/mo

    Rent Zestimate®

    Refinance and save

    $9,753/mo

    Est. payment

    Refinancing to a lower rate could help reduce your monthly payments and save thousands over the life of the loan.

    See today's rates

    $9,753/mo

    Est. payment

    Explore your selling options

    Work with a Zillow partner agent

    Leverage their expertise and Zillow's premium Showcase listings to get your home seen by more buyers.

    Get started

    List with your own agent

    Get your home in front of millions of buyers by listing it on Zillow.

    Learn how to do it

    Sell it yourself

    Take full control of how buyers see your home on Zillow by listing For Sale by Owner (FSBO).

    List your home

    What's special

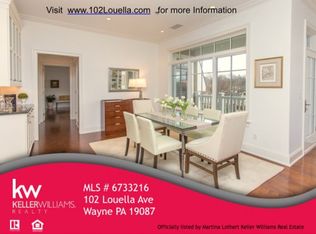
    A rare opportunity to live in the center of the coveted town of Wayne! A clean refined aesthetic host luxury finishes, an open floor plan, & sun-drenched rooms throughout this flat. This 3 Bedroom, 3 Full Bath residence with a private 2 car garage features over-sized windows with plantation shutters and a peaceful balcony . The kitchen is a chef's dream with SS appliances throughout. The interior is painted a crisp white creating a neutral canvas for your furnishings. The LR hosts a gas fireplace and custom built -ins. There is a balcony just off the LR to relax and enjoy the fresh air. There are 3 well-sized BR's, two with wood floors and one carpeted. The 3 Full Baths are outfitted in marble & glass, consistent with the clean simple lines throughout the home. The Master Suite opens into an elegant bath with soaking tub & lux shower. The amazing walk-in custom closet instantly screams fill me with all things fabulous!! The Laundry Room, walk-in pantry, and private storage room are practical & convenient. All these features supplement the tremendous quality finishes, outstanding finishes, and premiere location of this residence. Welcome to A2 at 102 Louella, the spectacular home that feels like a getaway every time you step inside! 2019-02-04

    This property is off market, which means it's not currently listed for sale or rent on Zillow. This may be different from what's available on other websites or public sources.

    Facts & features

    Interior

    Bedrooms & bathrooms
    • Bedrooms: 3
    • Bathrooms: 3
    • Full bathrooms: 3
    Heating
    • Forced air, Gas
    Cooling
    • Central
    Appliances
    • Included: Dishwasher, Dryer, Freezer, Garbage disposal, Microwave, Range / Oven, Refrigerator, Washer
    • Laundry: In Unit
    Features
    • Flooring: Hardwood
    • Basement: Finished
    • Has fireplace: Yes
    Interior area
    • Total interior livable area: 2,271 sqft

    Property

    Parking
    • Total spaces: 2
    • Parking features: Garage - Attached
    Features
    • Exterior features: Stucco
    • Has view: Yes
    • View description: Park
    Lot
    • Size: 2,271 sqft
    Details
    • Parcel number: 36030171802

    Construction

    Type & style
    • Home type: Condo
    Materials
    • Roof: Other
    Condition
    • Year built: 2010

    Community & neighborhood

    Location
    • Region: Wayne

    HOA & financial

    HOA
    • Has HOA: Yes
    • HOA fee: $725 monthly

    Other

    Other facts
    • Above Grade Fin SQFT \ 2271
    • Appliances \ Appliances \ Cooktop
    • Appliances \ Appliances \ Oven - Double
    • Appliances \ Appliances \ Stainless Steel Appliances
    • Appliances \ Appliances \ Water Heater
    • Appliances \ Cooktop
    • Appliances \ Oven - Double
    • Appliances \ Stainless Steel Appliances
    • Appliances \ Water Heater
    • Architectural Style \ Unit\Flat
    • Bathrooms Full \ 3
    • Bathrooms \ Bathrooms Full \ 3
    • Below Grade Fin SQFT \ 0
    • Below Grade Unfin SQFT \ 0
    • Building Name \ 102 LOUELLA
    • City/Town Tax Pymnt Freq \ Annually
    • City/Town Tax \ 3215.00
    • City\Town Tax Pymnt Freq \ Annually
    • City\Town Tax \ 3215.00
    • Condo\Coop Association YN \ Y
    • Construction Materials \ Frame
    • Construction Materials \ Masonry
    • County Tax Pymnt Freq \ Annually
    • County Tax \ 4593.00
    • Garage Features \ Additional Storage Area
    • Garage Features \ Built In
    • Garage Features \ Garage Door Opener
    • Garage Features \ Inside Access
    • HOA \ Condo/Coop Association YN \ Y
    • Heating YN \ Y
    • Heating and Cooling \ Heating YN \ Y
    • Heating system: Forced Air
    • Interior Features \ Carpet
    • Interior Features \ Kitchen - Eat-In
    • Interior Features \ Kitchen - Gourmet
    • Interior Features \ Kitchen - Island
    • Interior Features \ Master Bath(s)
    • Interior Features \ Pantry
    • Interior Features \ Recessed Lighting
    • Interior Features \ Upgraded Countertops
    • Interior Features \ Window Treatments
    • Laundry: In Unit
    • MLS Listing ID: PADE395084
    • MLS Name: Bright MLS ZDD (Bright MLS ZDD)
    • Materials \ Construction Materials \ Frame
    • Materials \ Construction Materials \ Masonry
    • Municipal Trash Y/N \ Y
    • Municipal Trash Y\N \ Y
    • Other Building Features \ Building Name \ 102 LOUELLA
    • Other Interior Features \ Interior Features \ Carpet
    • Other Interior Features \ Interior Features \ Kitchen - Eat-In
    • Other Interior Features \ Interior Features \ Kitchen - Gourmet
    • Other Interior Features \ Interior Features \ Kitchen - Island
    • Other Interior Features \ Interior Features \ Master Bath(s)
    • Other Interior Features \ Interior Features \ Pantry
    • Other Interior Features \ Interior Features \ Recessed Lighting
    • Other Interior Features \ Interior Features \ Upgraded Countertops
    • Other Interior Features \ Interior Features \ Window Treatments
    • Parking Features \ Private
    • Patio \ Structure Type \ Unit/Flat
    • Pool \ No Pool
    • Property Type \ Residential Lease
    • School District: Radnor Township
    • Size \ Above Grade Fin SQFT \ 2271
    • Size \ Below Grade Fin SQFT \ 0
    • Size \ Below Grade Unfin SQFT \ 0
    • Standard Status \ Active
    • Structure Type \ Unit\Flat
    • Tax Total Finished SQFT \ 0
    • Total SQFT Source \ Estimated
    • Type and Style \ Architectural Style \ Unit/Flat
    • Type and Style \ Property Type \ Residential Lease
    • Unit Building Type \ Garden 1 - 4 Floors

    Price history

    DateEventPrice
    6/13/2024Listing removed--
    Source: Zillow Rentals Report a problem
    5/22/2024Listed for rent$6,950+26.4%$3/sqft
    Source: Zillow Rentals Report a problem
    3/6/2019Listing removed$5,500$2/sqft
    Source: BHHS Fox & Roach Wayne Home Marketing Center #PADE395084 Report a problem
    2/5/2019Pending sale$5,500$2/sqft
    Source: BHHS Fox & Roach Wayne Home Marketing Center #PADE395084 Report a problem
    2/5/2019Listed for sale$5,500-99.3%$2/sqft
    Source: BHHS Fox & Roach Wayne Home Marketing Center #PADE395084 Report a problem
    2/5/2019Listing removed$5,500$2/sqft
    Source: BHHS Fox & Roach-Wayne #PADE395084 Report a problem
    1/31/2019Listed for rent$5,500+1.9%$2/sqft
    Source: BHHS Fox & Roach-Wayne #PADE395084 Report a problem
    3/19/2018Listing removed$5,400$2/sqft
    Source: BHHS Fox & Roach-Wayne #7129975 Report a problem
    2/23/2018Sold$753,000+0.4%$332/sqft
    Source: Public Record Report a problem
    2/19/2018Listed for rent$5,400$2/sqft
    Source: Bhhs Fox & Roach-Wayne #1000168564 Report a problem
    11/7/2017Listing removed$750,000$330/sqft
    Source: Bhhs Fox & Roach-Haverford #1003975613 Report a problem
    11/4/2017Listed for sale$750,000$330/sqft
    Source: Bhhs Fox & Roach-Haverford #1003975613 Report a problem
    11/4/2017Pending sale$750,000$330/sqft
    Source: Bhhs Fox & Roach-Haverford #1003975613 Report a problem
    11/3/2017Listed for sale$750,000$330/sqft
    Source: BHHS Fox & Roach-Haverford #7077011 Report a problem
    11/3/2017Pending sale$750,000$330/sqft
    Source: BHHS Fox & Roach-Haverford #7077011 Report a problem
    9/13/2017Price change$750,000-6.3%$330/sqft
    Source: BHHS Fox & Roach-Haverford Stn #7077011 Report a problem
    9/1/2017Price change$800,000-5.9%$352/sqft
    Source: BHHS Fox & Roach-Haverford Stn #7013595 Report a problem
    7/7/2017Price change$850,000-14.9%$374/sqft
    Source: BHHS Fox & Roach-Haverford Stn #7013595 Report a problem
    12/14/2016Price change$999,000-7.7%$440/sqft
    Source: BHHS Fox & Roach-Haverford #6859867 Report a problem
    9/17/2016Listed for sale$1,082,000-3.8%$476/sqft
    Source: BHHS Fox & Roach-Haverford #6859867 Report a problem
    5/21/2014Sold$1,125,000-6.2%$495/sqft
    Source: Public Record Report a problem
    3/10/2014Listed for sale$1,199,000$528/sqft
    Source: Bhhs Fox & Roach-Haverford Stn #6348587 Report a problem
    10/21/2013Listing removed$1,199,000$528/sqft
    Source: Prudential Fox and Roach #6249381 Report a problem
    7/16/2013Listed for sale$1,199,000+11.5%$528/sqft
    Source: Prudential Fox and Roach #6249381 Report a problem
    12/31/2010Sold$1,075,000$473/sqft
    Source: Public Record Report a problem

    Public tax history

    YearProperty taxesTax assessment
    2025$19,095 +3.8%$909,690
    2024$18,392 +4.1%$909,690
    2023$17,663 +1.1%$909,690
    2022$17,471 $909,690
    2021$17,471 +631.3%$909,690 +107.9%
    2020$2,389 -83.8%$437,493
    2019$14,790 -45.6%$437,493 -46.6%
    2018$27,170 +491.9%$819,680
    2017$4,590 $819,680
    2016$4,590 $819,680
    2015$4,590 +2%$819,680
    2014$4,498 +2.8%$819,680
    2013$4,378 +2.8%$819,680
    2012$4,257 $819,680

    Find assessor info on the county website

    Neighborhood: 19087

    Nearby schools

    GreatSchools rating
    Schools provided by the listing agent
    • Middle: Radnor M
    • High: Radnor H
    • District: Radnor Township

    Source: The MLS. This data may not be complete. We recommend contacting the local school district to confirm school assignments for this home.

    Get a cash offer in 3 minutes
    Find out how much your home could sell for in as little as 3 minutes with a no-obligation cash offer.
    Estimated market value
    $1,341,300
    Get a cash offer in 3 minutes
    Find out how much your home could sell for in as little as 3 minutes with a no-obligation cash offer.
    Estimated market value
    $1,341,300