DON'T MISS OUR $7500 BUYER INCENTIVES! Welcome to your new home in Bartlett Farm! Located in the desirable CBA school district with easy access to Hwy 70 and I-795, this beautiful ranch-style home offers the perfect blend of style, comfort, and functionality. Step through the front door into a stunning foyer, ready for your personal touch. The open, split floor plan ensures privacy and flow, which is ideal for everyday living and entertaining. The spacious living room features a cozy gas log fireplace with a detailed surround and craftsman-style mantle, creating a warm and inviting atmosphere. The kitchen is a dream with granite countertops, an island with seating, stainless steel appliances, and soft-close cabinets and drawers. The adjoining dining area is filled with natural light and accented with beautiful trim work. The primary suite is a true retreat, offering a dual vanity with quartz countertops, a large walk-in shower, and a must-see walk-in closet. Two additional bedrooms and a second full bathroom with quartz countertops provide plenty of space for family or guests. Further highlights include a large, screened porch for outdoor enjoyment, a three-car garage with an entry drop zone and laundry access, ample storage, and a WiFi-enabled thermostat for modern comfort. Quality craftsmanship is showcased in the detailed trim and thoughtful finishes throughout. Don't miss your chance to own this exceptional home in one of the area's newest communities!
Sold for $354,900
$354,900
102 Lucky Lane, Pikeville, NC 27863
3beds
1,731sqft
Single Family Residence
Built in 2025
1.93 Acres Lot
$356,200 Zestimate®
$205/sqft
$1,876 Estimated rent
Home value
$356,200
$313,000 - $406,000
$1,876/mo
Zestimate® history
Owner options
List your home for rent
$1,876/mo
Rent Zestimate®
Find your next renter with Zillow Rental Manager. Plus, with online applications, you can quickly screen prospective tenants – for free.
$1,876/mo
Rent Zestimate®
Refinance and save
$2,368/mo
Est. payment
Refinancing to a lower rate could help reduce your monthly payments and save thousands over the life of the loan.
$2,368/mo
Est. payment
Explore your selling options
Work with a Zillow partner agent
Leverage their expertise and Zillow's premium Showcase listings to get your home seen by more buyers.
Get startedList with your own agent
Get your home in front of millions of buyers by listing it on Zillow.
Learn how to do itSell it yourself
Take full control of how buyers see your home on Zillow by listing For Sale by Owner (FSBO).
List your homeWhat's special
Cozy gas log fireplaceWifi-enabled thermostatLarge walk-in showerThree-car garageSplit floor planIsland with seatingGranite countertops
Zillow last checked:
Listing updated:
Listed by:
Erica Sasser 910-620-9646,
Goldsboro Real Estate Company, LLC
Bought with:
Cole Dinges, 315041
RE/MAX Complete
Source: Hive MLS,MLS#: 100517076 Originating MLS: MLS of Goldsboro
Originating MLS: MLS of GoldsboroFacts & features
Interior
Bedrooms & bathrooms
- Bedrooms: 3
- Bathrooms: 2
- Full bathrooms: 2
Primary bedroom
- Level: Primary Living Area
Dining room
- Features: Combination
Heating
- Electric, Forced Air
Cooling
- Central Air
Appliances
- Included: See Remarks, Dishwasher
- Laundry: Dryer Hookup, Washer Hookup, Laundry Room
Features
- Walk-in Closet(s), Vaulted Ceiling(s), High Ceilings, Mud Room, Kitchen Island, Walk-In Closet(s)
- Flooring: Carpet, Laminate, Vinyl
- Basement: None
- Attic: Scuttle
Interior area
- Total structure area: 1,731
- Total interior livable area: 1,731 sqft
Property
Parking
- Total spaces: 2
- Parking features: Garage Faces Front, Concrete, Off Street
- Garage spaces: 2
Features
- Levels: One
- Stories: 1
- Patio & porch: Porch, Screened
- Fencing: None
Lot
- Size: 1.93 Acres
- Features: Cul-De-Sac
Details
- Parcel number: 3633401293
- Zoning: residental
- Special conditions: Standard
Construction
Type & style
- Home type: SingleFamily
- Property subtype: Single Family Residence
Materials
- Vinyl Siding
- Foundation: Brick/Mortar, Raised
- Roof: Architectural Shingle,Shingle
Condition
- New construction: Yes
- Year built: 2025
Utilities & green energy
- Sewer: Septic Tank
- Water: Public, Water Tap Paid
Community & HOA
Community
- Subdivision: Bartlett Farm
HOA
- Has HOA: Yes
- Amenities included: See Remarks
- HOA fee: $200 annually
- HOA name: Bartlett Farm Homeowners Association
- HOA phone: 984-206-5655
Location
- Region: Pikeville
Financial & listing details
- Price per square foot: $205/sqft
- Tax assessed value: $101,560
- Date on market: 8/6/2025
- Cumulative days on market: 127 days
- Listing agreement: Exclusive Right To Sell
- Listing terms: Cash,Conventional,FHA,USDA Loan,VA Loan
- Road surface type: Paved
Price history
| Date | Event | Price |
|---|---|---|
| 12/10/2025 | Sold | $354,900$205/sqft |
Source:  Hive MLS #100517076 Report a problem Hive MLS #100517076 Report a problem | ||
| 11/4/2025 | Contingent | $354,900$205/sqft |
Source: Hive MLS #100517076 Report a problem | ||
| 7/2/2025 | Listed for sale | $354,900$205/sqft |
Source: Hive MLS #100517076 Report a problem | ||
Public tax history
Tax history is unavailable.
Neighborhood: 27863
Nearby homes
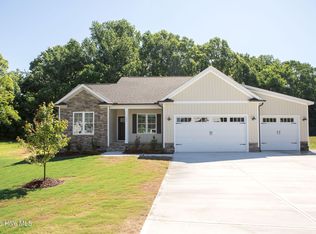
- $354,0003 bd2 ba1.6k sqft104 Lucky Ln, Pikeville, NC 27863Sold
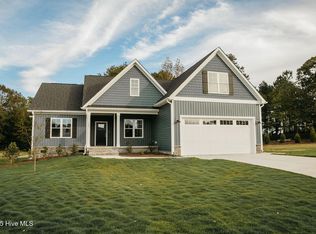
- $366,4003 bd2 ba1.8k sqft100 Lucky Ln, Pikeville, NC 27863Sold
- $361,9003 bd2 ba1.8k sqft106 Lucky Ln, Pikeville, NC 27863New Construction

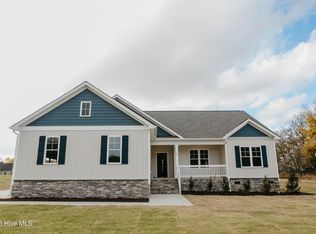
- $355,0003 bd3 ba1.8k sqft107 Lucky Ln, Pikeville, NC 27863Sold
- $344,4003 bd2 ba1.6k sqft101 Lucky Ln, Pikeville, NC 27863Sold
- $354,4003 bd2 ba1.7k sqft103 Lucky Ln, Pikeville, NC 27863New Construction
- $359,9003 bd2 ba1.7k sqft109 Lucky Ln, Pikeville, NC 27863Sold
- $374,9003 bd2 ba1.8k sqft105 Lucky Ln, Pikeville, NC 27863Sold
Nearby schools
GreatSchools rating
- 4/10Northeast Elementary SchoolGrades: PK-5Distance: 1.8 mi
- 8/10Norwayne Middle SchoolGrades: 6-8Distance: 5 mi
- 5/10Charles B Aycock High SchoolGrades: 9-12Distance: 6.2 mi
Schools provided by the listing agent
- Elementary: Northeast
- Middle: Norwayne
- High: Charles Aycock
Source: Hive MLS. This data may not be complete. We recommend contacting the local school district to confirm school assignments for this home.
Get a cash offer in 3 minutes
Find out how much your home could sell for in as little as 3 minutes with a no-obligation cash offer.
Estimated market value
$356,200
Get a cash offer in 3 minutes
Find out how much your home could sell for in as little as 3 minutes with a no-obligation cash offer.
Estimated market value
$356,200
- North Carolina
- Wayne County
- Pikeville
- 27863
- 102 Lucky Lane
Nearby cities
Nearby zip codes
Other Pikeville Topics
