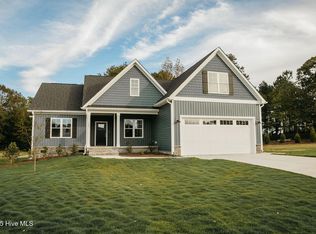
DON'T MISS $10,000 BUYER INCENTIVES! Situated in the highly sought-after CBA school district with quick access to SJAFB, Hwy 70, and I-795, this ranch-style beauty blends modern style, everyday comfort, and thoughtful functionality. Step into a welcoming foyer that opens into a bright, open split floor plan designed for privacy and easy living. The spacious living room features a cozy gas log fireplace with a craftsman-style mantle and detailed surround, creating a warm focal point for gatherings. The kitchen is a chef's delight, offering granite countertops, a large island with seating, stainless steel appliances, and soft-close cabinetry. A sun-filled dining area with elegant trim work completes the space, perfect for casual meals or entertaining. Retreat to the primary suite, featuring a spa-like bath with dual quartz vanities, an oversized shower, and a must-see walk-in closet. Two additional bedrooms and a stylish full bath with quartz countertops provide comfort for family or guests. Enjoy the outdoors year-round on the large, screened porch, which is ideal for relaxing or hosting. The separate laundry room and drop zone make for extra convenience. The 3-car garage offers space for vehicles, storage, or even a workshop. Additional highlights include a WiFi-enabled thermostat, ample storage, and superior craftsmanship with detailed trim and finishes that showcase quality at every turn. Don't miss this chance to own a thoughtfully designed home in one of the area's newest and most desirable communities!
New construction
Price cut: $5K (7/28)
$354,400
103 Lucky Lane, Pikeville, NC 27863
3beds
1,731sqft
:
Get pre-qualified$2,208/mo
Single Family Residence
Built in 2025
0.86 Acres Lot
$354,000 Zestimate®
$205/sqft
$42/mo HOA
What's special
- 166 days |
- 298 |
- 27 |
Zillow last checked:
Listing updated:
Listed by:
Nicholas Gambella 919-273-7919,
RE/MAX Complete
Source: Hive MLS,MLS#: 100529222 Originating MLS: MLS of Goldsboro
Originating MLS: MLS of GoldsboroFacts & features
Interior
Bedrooms & bathrooms
- Bedrooms: 3
- Bathrooms: 2
- Full bathrooms: 2
Rooms
- Room types: Master Bedroom, Bedroom 1, Bedroom 2, Living Room, Laundry, Bathroom 1
Heating
- Electric, Forced Air
Cooling
- Central Air
Appliances
- Included: Electric Oven, Dishwasher
- Laundry: Laundry Room
Features
- Vaulted Ceiling(s), High Ceilings
- Flooring: Carpet, Laminate, Vinyl
- Basement: None
Interior area
- Total structure area: 1,731
- Total interior livable area: 1,731 sqft
Property
Parking
- Total spaces: 3
- Parking features: Garage Faces Front, Concrete
- Attached garage spaces: 3
Features
- Levels: One
- Stories: 1
- Patio & porch: Patio
- Exterior features: Cluster Mailboxes
- Fencing: None
- Has view: Yes
- View description: See Remarks
- Waterfront features: None
- Frontage type: See Remarks
Lot
- Size: 0.86 Acres
- Features: Cul-De-Sac
Details
- Parcel number: 3633308143
- Zoning: Residential
- Special conditions: Standard
Construction
Type & style
- Home type: SingleFamily
- Property subtype: Single Family Residence
Materials
- Vinyl Siding, Wood Frame
- Foundation: Block
- Roof: Composition
Condition
- Under Construction
- New construction: Yes
- Year built: 2025
Utilities & green energy
- Sewer: Septic Tank
- Water: Public
- Utilities for property: Sewer Connected, Water Connected
Community & HOA
Community
- Subdivision: Bartlett Farm
HOA
- Has HOA: Yes
- Amenities included: None
- HOA fee: $200 annually
- HOA name: Bartlett Farm Homeowners Association
- HOA phone: 984-206-5655
- Second HOA fee: $300 annually
Location
- Region: Pikeville
Financial & listing details
- Price per square foot: $205/sqft
- Tax assessed value: $101,560
- Date on market: 6/30/2026
- Cumulative days on market: 166 days
- Listing agreement: Exclusive Right To Sell
- Listing terms: Cash,Conventional,FHA,USDA Loan,VA Loan
Estimated market value
$354,000
$336,000 - $372,000
$1,966/mo
Price history
| Date | Event | Price |
|---|---|---|
| 7/28/2026 | Price change | $354,400-1.4%$205/sqft |
Source:  Hive MLS #100529222 Report a problem Hive MLS #100529222 Report a problem | ||
| 6/30/2026 | Listed for sale | $359,400$208/sqft |
Source: Hive MLS #100529222 Report a problem | ||
| 4/25/2026 | Contingent | $359,400$208/sqft |
Source: Hive MLS #100529222 Report a problem | ||
| 3/5/2026 | Price change | $359,400-0.1%$208/sqft |
Source: Hive MLS #100529222 Report a problem | ||
| 1/19/2026 | Listed for sale | $359,900$208/sqft |
Source: Hive MLS #100529222 Report a problem | ||
| 10/10/2025 | Contingent | $359,900$208/sqft |
Source: Hive MLS #100529222 Report a problem | ||
| 9/5/2025 | Listed for sale | $359,900$208/sqft |
Source: Hive MLS #100529222 Report a problem | ||
Public tax history
Tax history is unavailable.
Monthly payment
Est. payment
Payment breakdown
Explore the cost of this home by adjusting the details. Changes won't be saved.Climate risks
Neighborhood: 27863
Nearby schools
GreatSchools rating
- 4/10Northeast Elementary SchoolGrades: PK-5Distance: 1.8 mi
- 8/10Norwayne Middle SchoolGrades: 6-8Distance: 5 mi
- 5/10Charles B Aycock High SchoolGrades: 9-12Distance: 6.2 mi
Schools provided by the listing agent
- Elementary: Northeast
- Middle: Norwayne
- High: Charles Aycock
Source: Hive MLS. This data may not be complete. We recommend contacting the local school district to confirm school assignments for this home.
- $366,4003 bd2 ba1.8k sqft100 Lucky Ln, Pikeville, NC 27863Sold
- $361,9003 bd2 ba1.8k sqft106 Lucky Ln, Pikeville, NC 27863New Construction

- $355,0003 bd3 ba1.8k sqft107 Lucky Ln, Pikeville, NC 27863Sold
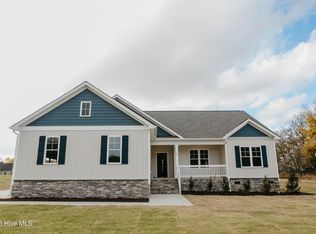
- $344,4003 bd2 ba1.6k sqft101 Lucky Ln, Pikeville, NC 27863Sold
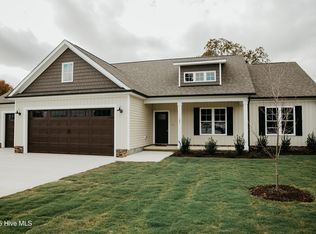
- $354,0003 bd2 ba1.6k sqft104 Lucky Ln, Pikeville, NC 27863Sold
- $354,9003 bd2 ba1.7k sqft102 Lucky Ln, Pikeville, NC 27863Sold
- $359,9003 bd2 ba1.7k sqft109 Lucky Ln, Pikeville, NC 27863Sold
- $374,9003 bd2 ba1.8k sqft105 Lucky Ln, Pikeville, NC 27863Sold
A local agent can set up tours, give advice and negotiate with sellers.
A local lender can help you make sure your offer is ready when you are.
Similar homes
- $344,7653 bd3 ba2.1k sqft101 Baileys Place, Pikeville, NC 27863New Construction

 MLS ID #100574496, Chad Alexander, Homestation Properties. Hive MLS
 - $349,9003 bd3 ba2k sqftCreeks Edge Dr, Pikeville, NC 27863New Construction
 The Beth Hines Team
 - $399,1003 bd3 ba2.3k sqft204 Jackson Ridge Way, Pikeville, NC 27863New Construction
 MLS ID #100588142, Cory Barnett, Adams Homes Realty NC, Inc.. Hive MLS
 - from $295,9993 bd3 ba1.5k sqftHarper Plan, Northwyck Drive, Pikeville, NC 27863New Construction
 Foundation Homebuilders
 - from $322,9993 bd3 ba1.8k sqftTolkien Plan, Northwyck Drive, Pikeville, NC 27863New ConstructionFoundation Homebuilders
- from $319,9003 bd2 ba1.8k sqftFloyd I Plan, Creeks Edge, Pikeville, NC 27863New ConstructionThe Beth Hines Team
- from $276,9003 bd2 ba1.3k sqftLindsay Plan, Creeks Edge, Pikeville, NC 27863New ConstructionThe Beth Hines Team
- $309,9993 bd3 ba1.8k sqft114 Chester Place, Pikeville, NC 27863New ConstructionHive MLS
- from $319,9003 bd2 ba1.7k sqftCharleston Plan, Creeks Edge, Pikeville, NC 27863New ConstructionThe Beth Hines Team
- from $309,9003 bd2 ba1.6k sqftBrunswick Plan, Creeks Edge, Pikeville, NC 27863New ConstructionThe Beth Hines Team
- $278,9993 bd2 ba1.5k sqft109 Chester Place, Pikeville, NC 27863New ConstructionHive MLS
- $286,9993 bd3 ba1.5k sqft115 Chester Place, Pikeville, NC 27863New ConstructionHive MLS
- from $299,9993 bd2 ba1.6k sqftHayes Plan, Northwyck Drive, Pikeville, NC 27863New ConstructionFoundation Homebuilders
- from $306,9993 bd2 ba1.5k sqftCarter Plan, Northwyck Drive, Pikeville, NC 27863New ConstructionFoundation Homebuilders
- $277,9993 bd2 ba1.5k sqft107 Chester Place, Pikeville, NC 27863New ConstructionHive MLS
- from $302,9993 bd3 ba1.6k sqftWilson Plan, Northwyck Drive, Pikeville, NC 27863New ConstructionFoundation Homebuilders
- $329,8003 bd2 ba1.9k sqft208 Talton Estates Dr, Pikeville, NC 27863New Construction
 Doorify MLS
 - from $294,9003 bd2 ba1.5k sqftStillwater Plan, Creeks Edge, Pikeville, NC 27863New ConstructionThe Beth Hines Team
- from $290,9993 bd2 ba1.5k sqftLandon Plan, Northwyck Drive, Pikeville, NC 27863New ConstructionFoundation Homebuilders
- from $291,9993 bd2 ba1.5k sqftMcKenzie F Plan, Northwyck Drive, Pikeville, NC 27863New ConstructionFoundation Homebuilders
