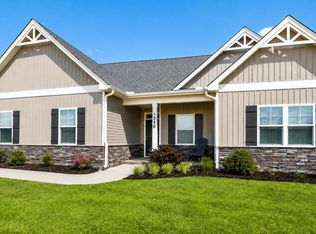
DON'T MISS OUR $10,000 BUYER INCENTIVES! Welcome to your new home in Bartlett Farm! Located in the sought-after CBA school district with convenient access to Hwy 70 and I-795, this beautiful 1.5-story ranch-style home offers a perfect blend of comfort, functionality, and thoughtful design. Step inside through the welcoming foyer, accented with craftsman-style trim. The open, split floor plan offers ideal privacy while maintaining a seamless flow for everyday living and entertaining. The spacious living room features a gas log fireplace with a detailed surround and craftsman-style mantle, creating a cozy and inviting atmosphere. The kitchen boasts granite countertops, a large island with seating, stainless steel appliances, soft-close drawers and cabinetry, and abundant counter space. The adjoining dining area is filled with natural light and highlighted by elegant trim work. The primary suite provides a relaxing retreat with a dual vanity featuring quartz countertops, a large shower, and an impressive walk-in closet. Two additional bedrooms and a full second bathroom with quartz countertops complete the main level. Upstairs, you'll find a large bonus room over the garage--perfect for a home office, playroom, or media room--adding flexible space to fit your needs. Other highlights include a two-car garage with a built-in drop zone and laundry entry, ample storage throughout, a spacious screened porch for enjoying the outdoors, and a WiFi-enabled thermostat for added convenience. Beautiful trim details and quality craftsmanship touches throughout the home. Don't miss this opportunity to own a stunning home in one of the area's newest and most desirable communities!
Under contract
$361,900
106 Lucky Lane, Pikeville, NC 27863
3beds
1,881sqft
:
Get pre-qualified$2,231/mo
Single Family Residence
Built in 2025
3.01 Acres Lot
$361,600 Zestimate®
$192/sqft
$42/mo HOA
What's special
Large island with seatingOpen split floor planElegant trim workImpressive walk-in closetTwo additional bedroomsSoft-close drawers and cabinetryStainless steel appliances
- 136 days |
- 39 |
- 0 |
Zillow last checked:
Listing updated:
Listed by:
Nicholas Gambella 919-273-7919,
RE/MAX Complete
Source: Hive MLS,MLS#: 100543848 Originating MLS: MLS of Goldsboro
Originating MLS: MLS of GoldsboroFacts & features
Interior
Bedrooms & bathrooms
- Bedrooms: 3
- Bathrooms: 2
- Full bathrooms: 2
Rooms
- Room types: Living Room, Laundry, Master Bedroom, Bedroom 2, Bedroom 3, Bonus Room, Dining Room
Heating
- Electric, Forced Air
Cooling
- Central Air
Appliances
- Included: Dishwasher, Electric Range
- Laundry: Laundry Room
Features
- Master Downstairs, High Ceilings, Kitchen Island, Gas Log
- Flooring: LVT/LVP, Carpet
- Basement: Crawl Space
- Attic: Storage
- Has fireplace: Yes
- Fireplace features: Gas Log
Interior area
- Total structure area: 1,881
- Total interior livable area: 1,881 sqft
Property
Parking
- Total spaces: 2
- Parking features: Garage Faces Front, Concrete, Garage Door Opener
- Attached garage spaces: 2
Features
- Levels: One and One Half
- Stories: 1
- Patio & porch: Screened, Front Porch, Rear Porch
- Exterior features: Cluster Mailboxes
- Fencing: None
- Has view: Yes
- View description: See Remarks
- Frontage type: See Remarks
Lot
- Size: 3.01 Acres
- Features: Cul-De-Sac
Details
- Parcel number: 3633403560
- Zoning: Residential
- Special conditions: Standard
Construction
Type & style
- Home type: SingleFamily
- Property subtype: Single Family Residence
Materials
- Vinyl Siding, Wood Frame
- Foundation: Crawl Space
- Roof: Architectural Shingle
Condition
- New construction: Yes
- Year built: 2025
Utilities & green energy
- Sewer: Septic Tank
- Water: County Water
- Utilities for property: Water Connected
Community & HOA
Community
- Subdivision: Bartlett Farm
HOA
- Has HOA: Yes
- Amenities included: See Remarks
- HOA fee: $200 annually
- HOA name: Bartlett Farm Association
- Second HOA fee: $300 annually
Location
- Region: Pikeville
Financial & listing details
- Price per square foot: $192/sqft
- Tax assessed value: $101,560
- Date on market: 3/1/2026
- Cumulative days on market: 136 days
- Listing agreement: Exclusive Right To Sell
- Listing terms: Cash,Conventional,FHA,USDA Loan,VA Loan
Estimated market value
$361,600
$344,000 - $380,000
$1,894/mo
Price history
| Date | Event | Price |
|---|---|---|
| 6/23/2026 | Pending sale | $361,900$192/sqft |
Source:  Doorify MLS #10174355 Report a problem Doorify MLS #10174355 Report a problem | ||
| 6/22/2026 | Contingent | $361,900$192/sqft |
Source:  Hive MLS #100543848 Report a problem Hive MLS #100543848 Report a problem | ||
| 4/27/2026 | Price change | $361,900-1.4%$192/sqft |
Source: Hive MLS #100543848 Report a problem | ||
| 3/1/2026 | Listed for sale | $366,900$195/sqft |
Source: Hive MLS #100543848 Report a problem | ||
Public tax history
Tax history is unavailable.
Monthly payment
Est. payment
Payment breakdown
Explore the cost of this home by adjusting the details. Changes won't be saved.Climate risks
Neighborhood: 27863
Nearby schools
GreatSchools rating
- 4/10Northeast Elementary SchoolGrades: PK-5Distance: 1.8 mi
- 8/10Norwayne Middle SchoolGrades: 6-8Distance: 5 mi
- 5/10Charles B Aycock High SchoolGrades: 9-12Distance: 6.2 mi
Schools provided by the listing agent
- Elementary: Northeast
- Middle: Norwayne
- High: Charles Aycock
Source: Hive MLS. This data may not be complete. We recommend contacting the local school district to confirm school assignments for this home.
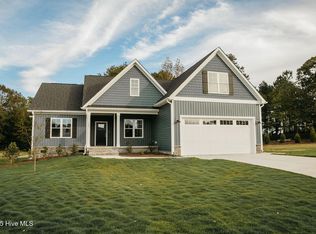
- $366,4003 bd2 ba1.8k sqft100 Lucky Ln, Pikeville, NC 27863Sold
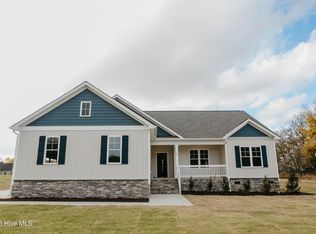
- $355,0003 bd3 ba1.8k sqft107 Lucky Ln, Pikeville, NC 27863Sold
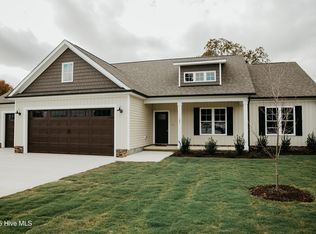
- $344,4003 bd2 ba1.6k sqft101 Lucky Ln, Pikeville, NC 27863Sold
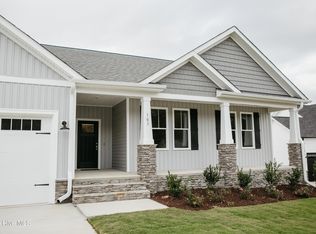
- $354,4003 bd2 ba1.7k sqft103 Lucky Ln, Pikeville, NC 27863New Construction
- $354,0003 bd2 ba1.6k sqft104 Lucky Ln, Pikeville, NC 27863Sold
- $354,9003 bd2 ba1.7k sqft102 Lucky Ln, Pikeville, NC 27863Sold
- $359,9003 bd2 ba1.7k sqft109 Lucky Ln, Pikeville, NC 27863Sold
- $374,9003 bd2 ba1.8k sqft105 Lucky Ln, Pikeville, NC 27863Sold
A local agent can set up tours, give advice and negotiate with sellers.
A local lender can help you make sure your offer is ready when you are.
Similar homes
- $354,4003 bd2 ba1.7k sqft103 Lucky Lane, Pikeville, NC 27863New Construction
 MLS ID #100529222, Nicholas Gambella, RE/MAX Complete. Hive MLS
 - $399,1003 bd3 ba2.3k sqft204 Jackson Ridge Way, Pikeville, NC 27863New Construction
 MLS ID #100588142, Cory Barnett, Adams Homes Realty NC, Inc.. Hive MLS
 - $334,9994 bd3 ba2k sqft1540 Antioch Road NE, Pikeville, NC 27863For Sale
 MLS ID #100531165, Kimberly Dewey, Legacy Builder, LLC. Hive MLS
 - from $304,9003 bd2 ba1.6k sqftWrightsville Plan, Creeks Edge, Pikeville, NC 27863New Construction
 The Beth Hines Team
 - from $279,9003 bd2 ba1.3k sqftDustin Plan, Creeks Edge, Pikeville, NC 27863New ConstructionThe Beth Hines Team
- from $364,9004 bd3 ba2.2k sqftTayton- 3 Car Plan, Creeks Edge, Pikeville, NC 27863New ConstructionThe Beth Hines Team
- from $319,9003 bd2 ba1.8k sqftFloyd I Plan, Creeks Edge, Pikeville, NC 27863New ConstructionThe Beth Hines Team
- $309,9993 bd3 ba1.8k sqft114 Chester Place, Pikeville, NC 27863New ConstructionHive MLS
- from $322,9993 bd3 ba1.8k sqftTolkien Plan, Northwyck Drive, Pikeville, NC 27863New ConstructionFoundation Homebuilders
- from $319,9003 bd2 ba1.7k sqftCharleston Plan, Creeks Edge, Pikeville, NC 27863New ConstructionThe Beth Hines Team
- $286,9993 bd3 ba1.5k sqft115 Chester Place, Pikeville, NC 27863New ConstructionHive MLS
- $278,9993 bd2 ba1.5k sqft109 Chester Place, Pikeville, NC 27863New ConstructionHive MLS
- $277,9993 bd2 ba1.5k sqft107 Chester Place, Pikeville, NC 27863New ConstructionHive MLS
- from $299,9993 bd2 ba1.6k sqftHayes Plan, Northwyck Drive, Pikeville, NC 27863New ConstructionFoundation Homebuilders
- from $309,9003 bd2 ba1.6k sqftBrunswick Plan, Creeks Edge, Pikeville, NC 27863New ConstructionThe Beth Hines Team
- from $295,9993 bd3 ba1.5k sqftHarper Plan, Northwyck Drive, Pikeville, NC 27863New ConstructionFoundation Homebuilders
- from $294,9003 bd2 ba1.5k sqftStillwater Plan, Creeks Edge, Pikeville, NC 27863New ConstructionThe Beth Hines Team
- from $302,9993 bd3 ba1.6k sqftWilson Plan, Northwyck Drive, Pikeville, NC 27863New ConstructionFoundation Homebuilders
- from $329,9003 bd3 ba1.8k sqftGullane II Plan, Edgerton Farm Estates, Pikeville, NC 27863New ConstructionThe Linsey Dale Team
- from $304,9003 bd2 ba1.6k sqftHunter Plan, Creeks Edge, Pikeville, NC 27863New ConstructionThe Beth Hines Team
