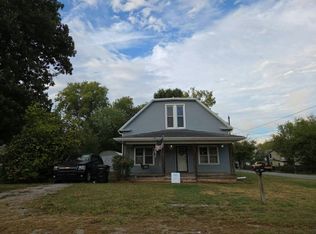
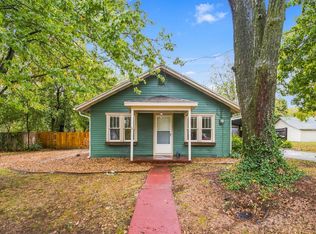
Charming 3-bedroom Home with Detached Garage and Workshop in Marionville, MO!Welcome to your next great buy in the heart of historic Marionville, MO-famed home of the legendary white squirrels! Situated on a peaceful, quiet street, this lovely 3-bedroom, 2 full-bath home offers an incredible combination of indoor comfort, exceptional hobby space, and outdoor freedom.Step inside to discover a spacious, functional layout designed to maximize every square foot. The home boasts plenty of living space, including a dedicated interior work room that is absolutely perfect for a home office, crafting or DIY projects.Outside, the property truly shines for car enthusiasts, hobbyists, or anyone needing extra storage;Detached Garage: a massive bonus space ready for your workshop needs, vehicle storage, or gear.Covered Carport: Provides convenient, weather-protected parking right next to the home.Large Yard: Offers a generous footprint for gardening, entertaining, pets or playWhether you are looking for a solid investment or a place to call home with room to grow and create, this property delivers unbeatable value. Don't miss out on this fantastic Marionville gem!Selling As IS
Active
$138,000
102 E Lyon Street, Marionville, MO 65705
3beds
1,000sqft
Single Family Residence
Built in 1950
0.27 Acres Lot
$-- Zestimate®
$138/sqft
$-- HOA
What's special
Peaceful quiet streetSpacious functional layout
- 4 days
- 194
- 11
Zillow last checked:
Listing updated:
Listed by:
Robert Stout 417-543-6241,
The Stout Team Real Estate Group, LLC
Source: SOMOMLS as distributed by MLS GRID,MLS#: 60337501
Facts & features
Interior
Bedrooms & bathrooms
- Bedrooms: 3
- Bathrooms: 2
- Full bathrooms: 2
Heating
- Central, Natural Gas
Cooling
- Central Air
Appliances
- Included: Free-Standing Gas Oven
- Laundry: Main Level, Laundry Room, W/D Hookup
Features
- Walk-in Shower, Laminate Counters
- Flooring: Carpet, Linoleum
- Doors: Storm Door(s)
- Windows: Storm Window(s)
- Has basement: No
- Has fireplace: No
Interior area
- Total structure area: 1,000
- Total interior livable area: 1,000 sqft
- Finished area above ground: 1,000
- Finished area below ground: 0
Property
Parking
- Total spaces: 3
- Parking features: Driveway, Storage, Shared Driveway, Private, Paved, Garage Faces Side
- Garage spaces: 3
- Carport spaces: 1
- Has uncovered spaces: Yes
Features
- Levels: One
- Stories: 1
- Patio & porch: Covered, Front Porch
- Exterior features: Rain Gutters, Cable Access
Lot
- Size: 0.27 Acres
- Features: Level
Details
- Additional structures: Shed(s)
- Parcel number: 117035004008002000
Construction
Type & style
- Home type: SingleFamily
- Architectural style: Ranch
- Property subtype: Single Family Residence
Materials
- Wood Siding
- Foundation: Poured Concrete
- Roof: Asphalt
Condition
- Year built: 1950
Utilities & green energy
- Sewer: Public Sewer
- Water: Public
Community & HOA
Community
- Subdivision: N/A
Location
- Region: Marionville
Financial & listing details
- Price per square foot: $138/sqft
- Date on market: 10/31/2026
- Listing terms: Cash,Conventional
- Road surface type: Asphalt
Estimated market value
Not available
Estimated sales range
Not available
Not available
Price history
| Date | Event | Price |
|---|---|---|
| 10/31/2026 | Listed for sale | $138,000$138/sqft |
Source:  SOMOMLS as distributed by MLS GRID #60337501 Report a problem | ||
Public tax history
Tax history is unavailable.
Monthly payment
Est. payment
Payment breakdown
Explore the cost of this home by adjusting the details. Changes won't be saved.Climate risks
Neighborhood: 65705
Nearby schools
Schools provided by the listing agent
- Elementary: Marionville
- Middle: Marionville
- High: Marionville
Source: SOMOMLS as distributed by MLS GRID. This data may not be complete. We recommend contacting the local school district to confirm school assignments for this home.

Similar homes
- $--3 bd1 ba1.1k sqft201 W Benton, Marionville, MO 65705Auction
 Auction.com 2
- $145,0002 bd1 ba827 sqft310 W Lawrence Street, Marionville, MO 65705Active
 MLS ID #60336421, Cassandra Torp, AMAX Real Estate. SOMOMLS as distributed by MLS GRID
- $169,0003 bd1 ba1k sqft602 E South Street, Marionville, MO 65705Active
 MLS ID #60336810, Vincent T. Wright, Alpha Realty MO, LLC. SOMOMLS as distributed by MLS GRID
- $139,0002 bd1 ba780 sqft517 S Missouri Street, Marionville, MO 65705Active
 MLS ID #60329386, Jacob Perry, Murney Associates - Primrose. SOMOMLS as distributed by MLS GRID
- $185,0003 bd1 ba1k sqft307 S Western Street, Marionville, MO 65705ActiveMLS ID #60335313, Jason + Elle Realtors, Society Real Estate LLC. SOMOMLS as distributed by MLS GRID
- $189,9003 bd1 ba1k sqft115 N Westview Drive, Marionville, MO 65705ActiveMLS ID #60335207, Amanda L Porter, Cantrell Real Estate. SOMOMLS as distributed by MLS GRID
- $139,9003 bd2 ba1.4k sqft137 W Cline Street, Aurora, MO 65605ActiveMLS ID #60335339, Kalli Peoples, Baker Homes and Property Management LLC. SOMOMLS as distributed by MLS GRID
- $135,0003 bd2 ba1.2k sqft109 E Lillian Avenue E, Crane, MO 65633ActiveMLS ID #60332886, Sandy Cope, Southern Missouri Real Estate, LLC. SOMOMLS as distributed by MLS GRID
- $179,9003 bd2 ba1.3k sqft821 Sunshine Drive, Aurora, MO 65605ActiveMLS ID #60337321, Dennis J Hilton, Hilton Realtors. SOMOMLS as distributed by MLS GRID
- $129,9003 bd2 ba1.3k sqft143 E Ella Street, Verona, MO 65769ActiveMLS ID #60334070, Caydance Welters, A-List Properties Premier, LLC. SOMOMLS as distributed by MLS GRID
- $139,9002 bd1 ba1.1k sqft20861 Lawrence 2108, Mt Vernon, MO 65712ActiveMLS ID #60335781, Cherie Kidwell, ReeceNichols - Mount Vernon. SOMOMLS as distributed by MLS GRID
- $157,0003 bd1 ba1k sqft463 W Pearl Street, Aurora, MO 65605ActiveMLS ID #60331582, Aaron Hilton, Century 21 Family Tree. SOMOMLS as distributed by MLS GRID
- $160,0002 bd2 ba868 sqft229 W College Street, Aurora, MO 65605ActiveMLS ID #60337045, Clinton Hedrick, Better Homes & Gardens SW Grp. SOMOMLS as distributed by MLS GRID
- $134,9002 bd1 ba728 sqft613 E Highland Street, Aurora, MO 65605ActiveMLS ID #60329434, Aaron Hilton, Century 21 Family Tree. SOMOMLS as distributed by MLS GRID
- $185,0002 bd2 ba1.2k sqft20501 Lawrence 1205, Aurora, MO 65605ActiveMLS ID #60336674, Megan E Henry, Alpha Realty MO, LLC. SOMOMLS as distributed by MLS GRID
- $150,0003 bd1 ba1.2k sqft114 E College Street, Aurora, MO 65605ActiveMLS ID #60326958, Teresa L Scheel, Coldwell Banker Show-Me Properties. SOMOMLS as distributed by MLS GRID
- $142,4503 bd2 ba1.1k sqft808 N Mccanse Street, Mt Vernon, MO 65712ActiveMLS ID #60327877, Brett Reinhart, BUY & SELL REALTY, LLC. SOMOMLS as distributed by MLS GRID
- $179,9003 bd1 ba1.1k sqft39 W Springfield Street, Aurora, MO 65605ActiveMLS ID #60336341, Shawndi Prisk, A-List Properties Premier, LLC. SOMOMLS as distributed by MLS GRID
- $99,9002 bd1 ba938 sqft109 Cottage Lane, Cape Fair, MO 65624ActiveMLS ID #60337565, Ann Ferguson, Keller Williams Tri-Lakes. SOMOMLS as distributed by MLS GRID
