Welcome to this well-maintained 3-bedroom, 1.5-bath brick home in desirable Morgan Hills!! This home offers a comfortable layout, plenty of outdoor space, and features that make everyday living easy. Inside, you'll find a spacious living room with plenty of natural light. The kitchen offers an abundance of cabinetry, granite countertops, and a generous dining area with sliding glass doors leading directly to the covered back deck. The deck provides a wonderful spot to enjoy your morning coffee, entertain friends, or simply take in the peaceful surroundings. The main bathroom features a tiled shower with glass doors, while the home's three bedrooms provide plenty of space for family, guests, a home office, or whatever fits your lifestyle. The large, beautifully maintained lawn offers plenty of room to play, garden, entertain, or simply enjoy the outdoors. Mature trees provide privacy and a beautiful backdrop, while the spacious covered deck overlooks the backyard. The property also offers an attached garage and paved driveway for convenient parking. The 28' x 12' workshop with electricity provides excellent space for hobbies, projects, a home workshop, storage, or whatever your needs may be. Located in Morgan Hills with convenient access to Beckley's shopping, dining, medical facilities, schools, and major roadways, this home offers the combination of space, convenience, and classic brick construction.
Under contract
$229,000
102 Munson Dr, Beckley, WV 25801
3beds
1,538sqft
Single Family Residence
Built in 1974
0.43 Acres Lot
$-- Zestimate®
$149/sqft
$-- HOA
What's special
Large beautifully maintained lawnAttached garageCovered back deckAbundance of cabinetryGranite countertops
- 30 days
- 950
- 52
Likely to sell faster than
Zillow last checked:
Listing updated:
Listed by:
Carrie Lilly 704-615-3723,
OLD COLONY REALTORS
Source: Beckley BOR,MLS#: 95565
Facts & features
Interior
Bedrooms & bathrooms
- Bedrooms: 3
- Bathrooms: 2
- Full bathrooms: 1
- 1/2 bathrooms: 1
Bedroom 1
- Area: 153
- Dimensions: 17 x 9
Bedroom 2
- Area: 121
- Dimensions: 11 x 11
Bedroom 3
- Area: 88
- Dimensions: 8 x 11
Kitchen
- Area: 176
- Dimensions: 11 x 16
Living room
- Area: 176
- Dimensions: 16 x 11
Heating
- Electric, Heat Pump
Cooling
- Heat Pump
Appliances
- Laundry: Washer/Dryer Connection
Features
- 1st Floor Bedroom, 1st Floor Bathroom, Tile Baths, Textured Ceilings, Ceiling Fan(s)
Interior area
- Total structure area: 1,538
- Total interior livable area: 1,538 sqft
- Finished area above ground: 1,056
- Finished area below ground: 482
Video & virtual tour
Property
Lot
- Size: 0.43 Acres
- Dimensions: .43
- Features: Landscaped
Details
- Additional structures: Shed(s)
- Parcel number: 4111019B00040000
Construction
Type & style
- Home type: SingleFamily
- Architectural style: Raised Ranch
- Property subtype: Single Family Residence
Materials
- Brick
Condition
- Year built: 1974
Community & HOA
Community
- Subdivision: Morgan Hills
Location
- Region: Beckley
Financial & listing details
- Price per square foot: $149/sqft
- Tax assessed value: $90,200
- Annual tax amount: $412
- Date on market: 9/21/2026
Estimated market value
Not available
Estimated sales range
Not available
Not available
Price history
| Date | Event | Price |
|---|---|---|
| 10/5/2026 | Contingent | $229,000$149/sqft |
Source:  Beckley BOR #95565 Report a problem | ||
| 9/21/2026 | Listed for sale | $229,000+665.9%$149/sqft |
Source: Beckley BOR #95565 Report a problem | ||
| 7/19/1974 | Sold | $29,900$19/sqft |
Source: Agent Provided Report a problem | ||
Public tax history
| Year | Property taxes | Tax assessment |
|---|---|---|
| 2025 | $412 -5% | $54,120 -3.5% |
| 2024 | $434 | $56,100 |
| 2023 | $434 | $56,100 |
| 2022 | $434 | $56,100 +1.9% |
| 2021 | -- | $55,080 |
| 2020 | -- | $55,080 |
| 2019 | $424 | $55,080 |
| 2018 | $424 -36.3% | $55,080 |
| 2017 | $666 -1.6% | $55,080 |
| 2016 | $676 +4.4% | $55,080 +4.4% |
| 2015 | $648 | $52,740 |
| 2014 | $648 +8.9% | $52,740 +2% |
| 2013 | $595 | $51,720 +6.8% |
| 2012 | $595 +7.9% | $48,420 |
| 2011 | $551 +5.5% | $48,420 +5.5% |
| 2010 | $522 +4.5% | $45,900 +4.5% |
| 2009 | $500 -1.8% | $43,920 +3.4% |
| 2008 | $509 +2.2% | $42,480 +4.1% |
| 2007 | $498 +17.9% | $40,800 +19.9% |
| 2006 | $422 -1.4% | $34,020 |
| 2005 | $428 | $34,020 |
| 2004 | -- | $34,020 +3.5% |
| 2003 | -- | $32,880 -2.1% |
| 2002 | -- | $33,600 +3.9% |
| 2001 | -- | $32,340 |
Find assessor info on the county website
Monthly payment
Est. payment
Payment breakdown
Explore the cost of this home by adjusting the details. Changes won't be saved.Climate risks
Neighborhood: 25801
Nearby schools
Schools provided by the listing agent
- Elementary: Crescent
- Middle: Park
- High: Woodrow Wilson
Source: Beckley BOR. This data may not be complete. We recommend contacting the local school district to confirm school assignments for this home.
Similar homes
- $290,0003 bd3 ba2k sqft108 Dunbar Ave, Beckley, WV 25801For Sale
 MLS ID #95720, Kay Booth, OLD COLONY REALTORS. Beckley BOR
- $199,9003 bd3 ba1.7k sqft425 Grill Rd, Beckley, WV 25801For Sale
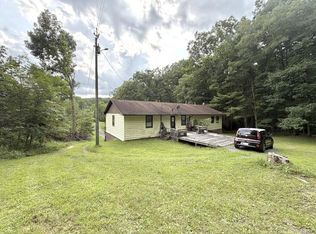 MLS ID #95726, Lisa Armes, ARMES REAL ESTATE & LAND COMPANY INC.. Beckley BOR
- $224,0003 bd2 ba1.4k sqft110 Brittlewood Dr, Beckley, WV 25801For Sale
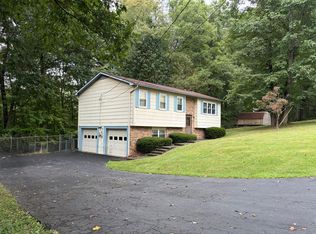 MLS ID #26-495, Mary B Spencer. Fayette-Nicholas BOR
- $249,9003 bd3 ba1.5k sqft233 Sidney St, Beckley, WV 25801For Sale
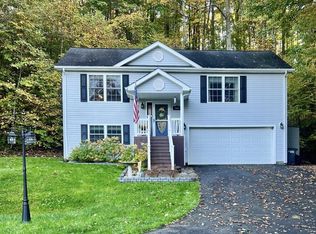 MLS ID #95693, Kristy Coalson/ Jamie Coalson, BETTY J. MOORE & ASSOCIATES. Beckley BOR
- $199,9003 bd3 ba1.9k sqft211 Crescent Rd, Beckley, WV 25801For Sale
 MLS ID #26-719, Oak Hall, Red Oak Realty. GVMLS
