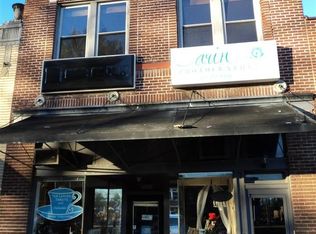
Live Where You Work in the Heart of Lonoke! Don’t miss this rare mixed-use opportunity with excellent visibility and exposure in the city of Lonoke. This versatile building offers a commercial space downstairs, ready for a wide variety of business uses, plus a private loft apartment upstairs, so you can run your business and live on-site, or generate rental income from the living quarters. The upstairs living space features its own separate entrance, a bedroom, a kitchen, and a living room, offering privacy and convenience for an owner-operator, employee, or tenant. Some furniture and items will convey with the property, making it that much easier to get started. Whether you’re dreaming of a retail shop, salon, studio, office, boutique, or something entirely your own, the possibilities here are endless. Prime location, flexible layout, and built-in living quarters make this a property with real potential. Call the listing agent today for more details and to schedule your showing. Listed twice see #26040858
Active
$213,000
102 NW Front St #2, Lonoke, AR 72086
1beds
2,844sqft
Single Family Residence
Built in 1929
-- sqft lot
$-- Zestimate®
$75/sqft
$-- HOA
What's special
Separate entranceBuilt-in living quartersPrivate loft apartment upstairs
- 1 hour
- 13
- 2
Zillow last checked:
Listing updated:
Listed by:
Kelly Tedder 501-259-0909,
PorchLight Realty 501-286-6025
Source: CARMLS,MLS#: 26040877
Facts & features
Interior
Bedrooms & bathrooms
- Bedrooms: 1
- Bathrooms: 2
- Full bathrooms: 1
- 1/2 bathrooms: 1
Rooms
- Room types: Office/Study, Unfinished Space
Dining room
- Features: Eat-in Kitchen, Kitchen/Dining Combo
Appliances
- Included: Free-Standing Range, Microwave, Refrigerator, Washer, Dryer, Electric Water Heater
- Laundry: Washer Hookup, Electric Dryer Hookup
Features
- Ceiling Fan(s), All Bedrooms Up
- Flooring: Carpet, Tile, Laminate
- Has fireplace: Yes
- Fireplace features: Decorative
Interior area
- Total structure area: 2,844
- Total interior livable area: 2,844 sqft
Property
Parking
- Parking features: Other
Features
- Levels: Two
- Stories: 2
Lot
- Dimensions: 25 x 60 x 24 x 60
- Features: Level
Construction
Type & style
- Home type: SingleFamily
- Architectural style: Traditional
- Property subtype: Single Family Residence
Materials
- Brick
- Foundation: Slab
- Roof: Other
Condition
- New construction: No
- Year built: 1929
Utilities & green energy
- Electric: Elec-Municipal (+Entergy)
- Gas: Gas-Natural
- Sewer: Public Sewer
- Water: Public
- Utilities for property: Natural Gas Connected
Community & HOA
Community
- Security: Security System, Video Surveillance
- Subdivision: OT Wrights
HOA
- Has HOA: No
Location
- Region: Lonoke
Financial & listing details
- Price per square foot: $75/sqft
- Annual tax amount: $1,108
- Date on market: 10/8/2026
- Listing terms: Conventional,Cash
- Road surface type: Paved
Estimated market value
Not available
Estimated sales range
Not available
Not available
Price history
| Date | Event | Price |
|---|---|---|
| 10/8/2026 | Listed for sale | $213,000$75/sqft |
Source:  CARMLS #26040877 Report a problem CARMLS #26040877 Report a problem | ||
Public tax history
Tax history is unavailable.
Monthly payment
Est. payment
Payment breakdown
Explore the cost of this home by adjusting the details. Changes won't be saved.Climate risks
Neighborhood: 72086

Similar homes
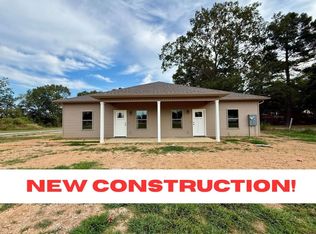
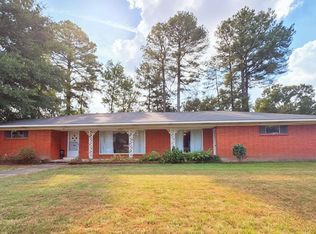
- $215,0002 bd2 ba2k sqft417 W 4th St, Lonoke, AR 72086For Sale
 MLS ID #26039676, Haley B Sansom, Mid South Realty. CARMLS
 - $195,0003 bd2 ba2k sqft611 Fletcher Pl, Lonoke, AR 72086For Sale
 MLS ID #26035090, Joshua L Cole, Venture Realty Group - Cabot. CARMLS
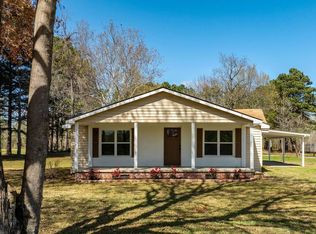
 - $274,9004 bd3 ba2.2k sqft910 Carson Bridge Rd, Lonoke, AR 72086For Sale
 MLS ID #26036964, Libby Utley, Sirius Real Estate. CARMLS
 - $125,0003 bd2 ba1.9k sqft616 Frank T Bunton St, Lonoke, AR 72086For Sale
 MLS ID #26032484, Suzette P Elmore, Berkshire Hathaway HomeServices Arkansas Realty. CARMLS
 - $144,9003 bd2 ba1.9k sqft10724 Highway 89 S, Lonoke, AR 72086For SaleMLS ID #26032313, Tracy S Smith, Michele Phillips & Co. Realtors. CARMLS
- $219,0002 bd2 ba1.4k sqft4395 Highway 89 S, Cabot, AR 72023For SaleMLS ID #26039759, Michelle Plant, Blair & Co. Realtors. CARMLS
- $250,0003 bd2 ba1.4k sqft531 Bobwhite Holw, Lonoke, AR 72086For SaleMLS ID #26036870, Tami Davis, PorchLight Realty. CARMLS
- $274,9003 bd2 ba1.9k sqft275 Saddle Brook Cv, Austin, AR 72007For SaleMLS ID #26040215, Angela McCarville, RE/MAX Encore. CARMLS
- $205,0004 bd3 ba2.1k sqft35 Woodland Dr, Cabot, AR 72023For SaleMLS ID #26037647, Beau H Rush, Exp Realty. CARMLS
- $282,5003 bd2 ba1.6k sqft215 Kayla Ln, Lonoke, AR 72086New ConstructionMLS ID #26033442, Miekka Maile, Fathom Realty Central. CARMLS
- $299,7003 bd2 ba1.6k sqft165 Kayla Ln, Lonoke, AR 72086New ConstructionMLS ID #26037301, Anthony Walker, Homeward Realty. CARMLS
- $287,0003 bd2 ba1.6k sqft125 Kayla Ln, Lonoke, AR 72086New ConstructionMLS ID #26033441, Miekka Maile, Fathom Realty Central. CARMLS
- $287,0003 bd2 ba1.6k sqft225 Kayla Ln, Lonoke, AR 72086New ConstructionMLS ID #26033443, Miekka Maile, Fathom Realty Central. CARMLS
- $299,7003 bd2 ba1.6k sqft115 Kayla Ln, Lonoke, AR 72086New ConstructionMLS ID #26037300, Anthony Walker, Homeward Realty. CARMLS
- $299,7003 bd2 ba1.6k sqft110 Kayla Ln, Lonoke, AR 72086New ConstructionMLS ID #26037231, Anthony Walker, Homeward Realty. CARMLS
- $265,0003 bd3 ba1.8k sqft62 Robins Nest Ln, Lonoke, AR 72086For SaleMLS ID #26016005, Joshua L Cole, Venture Realty Group - Cabot. CARMLS
- $289,9003 bd2 ba1.8k sqft535 Triple J Dr, Lonoke, AR 72086For SaleMLS ID #26037304, Jamie Ellis, Keller Williams Realty. CARMLS
- $199,9003 bd3 ba2.2k sqft100 Stonewall Dr, Jacksonville, AR 72076For SaleMLS ID #26038935, Karen E Hall, IRealty Arkansas - Sherwood. CARMLS
