Welcome Home! This charming 3-Bed, 2.5-Bath Home is located on a large lot within the Cabot School District. This home boasts a larger than standard lot for the home. Do you enjoy sitting on the front porch? This home has a cute front porch. Want a concrete pad for a Hot Tub or Outdoor Kitchen? This home has this too out back! Entering the home you immediately notice the stunning staircase ahead and the open & spacious living room on your left. Downstairs has the Master Bedroom & Bath, Bonus 1/2 Bath, Laundry Room, Kitchen and Living Room as well as garage access. Upstairs has the 2 Guest Bedrooms and a Jack-n-Jill Bathroom too! This home great space, storage and opportunity for the right Buyer. Checkout this home and perhaps this can become your next home too! SEE AGENT REMARKS.
Active
Price cut: $10K (8/14)
$265,000
62 Robins Nest Ln, Lonoke, AR 72086
3beds
1,830sqft
Single Family Residence
Built in 2007
0.67 Acres Lot
$257,500 Zestimate®
$145/sqft
$-- HOA
What's special
Large lotStunning staircaseCute front porch
- 169 days
- 393
- 32
Zillow last checked:
Listing updated:
Listed by:
Joshua L Cole 870-307-8785,
Venture Realty Group - Cabot 501-259-8437
Source: CARMLS,MLS#: 26016005
Facts & features
Interior
Bedrooms & bathrooms
- Bedrooms: 3
- Bathrooms: 3
- Full bathrooms: 2
- 1/2 bathrooms: 1
Dining room
- Features: Eat-in Kitchen
Heating
- Electric
Cooling
- Electric
Appliances
- Included: Free-Standing Range, Microwave, Electric Range, Dishwasher, Disposal
- Laundry: Washer Hookup, Electric Dryer Hookup, Laundry Room
Features
- Sheet Rock, Sheet Rock Ceiling, Primary Bedroom/Main Lv, 2 Bedrooms Upper Level
- Flooring: Tile, Laminate
- Doors: Insulated Doors
- Windows: Insulated Windows
- Has fireplace: Yes
- Fireplace features: Gas Starter
Interior area
- Total structure area: 1,830
- Total interior livable area: 1,830 sqft
Property
Parking
- Total spaces: 2
- Parking features: Garage, Two Car
- Has garage: Yes
Features
- Levels: Two
- Stories: 2
- Patio & porch: Patio, Porch
Lot
- Size: 0.67 Acres
- Features: Level, Cleared, Subdivided, Sloped Down
Details
- Parcel number: 43320039000
Construction
Type & style
- Home type: SingleFamily
- Architectural style: Ranch
- Property subtype: Single Family Residence
Materials
- Metal/Vinyl Siding
- Foundation: Slab
- Roof: Shingle
Condition
- New construction: No
- Year built: 2007
Utilities & green energy
- Electric: Electric-Co-op
- Gas: Gas-Propane/Butane
- Sewer: Septic Tank
- Water: Public
- Utilities for property: Gas-Propane/Butane
Green energy
- Energy efficient items: Doors
Community & HOA
Community
- Subdivision: TRIPLE J ESTATES
HOA
- Has HOA: No
Location
- Region: Lonoke
Financial & listing details
- Price per square foot: $145/sqft
- Tax assessed value: $168,050
- Annual tax amount: $942
- Date on market: 4/22/2026
- Listing terms: VA Loan,FHA,Conventional,Cash,USDA Loan
- Road surface type: Paved
Estimated market value
$257,500
$245,000 - $270,000
$1,781/mo
Price history
| Date | Event | Price |
|---|---|---|
| 8/14/2026 | Price change | $265,000-3.6%$145/sqft |
Source:  CARMLS #26016005 Report a problem CARMLS #26016005 Report a problem | ||
| 6/15/2026 | Price change | $275,000-0.9%$150/sqft |
Source: CARMLS #26016005 Report a problem | ||
| 4/30/2026 | Price change | $277,500-0.9%$152/sqft |
Source: CARMLS #26016005 Report a problem | ||
| 4/22/2026 | Listed for sale | $280,000-5.4%$153/sqft |
Source: CARMLS #26016005 Report a problem | ||
| 4/1/2026 | Listing removed | $295,999$162/sqft |
Source: CARMLS #26000223 Report a problem | ||
| 1/2/2026 | Listed for sale | $295,999$162/sqft |
Source: CARMLS #26000223 Report a problem | ||
| 1/1/2026 | Listing removed | $295,999$162/sqft |
Source: CARMLS #25040261 Report a problem | ||
| 10/7/2025 | Listed for sale | $295,999$162/sqft |
Source: CARMLS #25040261 Report a problem | ||
Public tax history
| Year | Property taxes | Tax assessment |
|---|---|---|
| 2025 | -- | $33,610 |
| 2024 | $1,043 -6.7% | $33,610 |
| 2023 | $1,118 -4.3% | $33,610 |
| 2022 | $1,168 +0.2% | $33,610 +0.2% |
| 2021 | $1,165 +6.7% | $33,550 +5% |
| 2020 | $1,092 | $31,950 |
| 2019 | $1,092 -2.2% | $31,950 |
| 2018 | $1,117 | $31,950 |
| 2017 | $1,117 | $31,950 |
| 2016 | $1,117 | $31,950 +3.8% |
| 2015 | $1,117 +5% | $30,790 |
| 2014 | $1,063 -18.6% | $30,790 |
| 2013 | $1,306 | $30,790 |
| 2012 | -- | $30,790 |
| 2011 | -- | $30,790 -3.4% |
| 2010 | -- | $31,870 |
| 2009 | -- | $31,870 +2260.7% |
| 2008 | -- | $1,350 |
Find assessor info on the county website
Monthly payment
Est. payment
Payment breakdown
Explore the cost of this home by adjusting the details. Changes won't be saved.Climate risks
Neighborhood: 72086


Similar homes
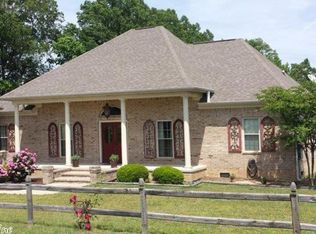
- $297,0004 bd2 ba1.8k sqft144 Bobwhite Trl, Lonoke, AR 72086For Sale

 MLS ID #26032966, Kelly Tedder, PorchLight Realty. CARMLS
 - $195,0003 bd2 ba1.2k sqft14 Triple J Dr #J, Lonoke, AR 72086For Sale
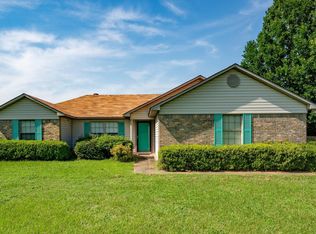 MLS ID #26030531, Ashley Branch, Edge Realty. CARMLS
 - $260,0003 bd2 ba2k sqft481 Bradley Dr, Cabot, AR 72023For Sale
 MLS ID #26028890, Greg Berry, Young Home Sales. CARMLS
 - $299,9003 bd3 ba2.1k sqft612 Dogwood Meadows Ln, Austin, AR 72007For Sale
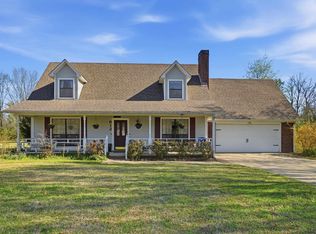 MLS ID #26037562, David Evans-Fant, McGraw Realtors - Benton. CARMLS
 - $249,9003 bd2 ba1.4k sqft23 Summerwood Dr, Cabot, AR 72023For SaleMLS ID #26035824, LuAnn Campbell, Crye-Leike REALTORS Cabot Branch. CARMLS
- $289,9003 bd2 ba2k sqft24 Dana Ln, Cabot, AR 72023For SaleMLS ID #26030718, Tracie Cash, PorchLight Realty. CARMLS
- $264,9003 bd2 ba1.8k sqft2808 McNeill Cv, Cabot, AR 72023For SaleMLS ID #26037846, Nathan Thompson, Keller Williams Realty. CARMLS
- $289,9003 bd2 ba2.1k sqft741 E Main St, Austin, AR 72007For SaleMLS ID #26019768, Christy Ward, PorchLight Realty. CARMLS
- $265,0003 bd2 ba1.8k sqft16 Blueberry Ln, Cabot, AR 72023For SaleMLS ID #26028636, Ashley Cifreo, Michele Phillips & Co. Realtors Searcy Branch. CARMLS
- $220,0003 bd2 ba2.4k sqft1421 Hatcher Rd, Sherwood, AR 72120For SaleMLS ID #26040746, Ida Reeder, Live.Love.Arkansas Realty Group. CARMLS
- $240,0003 bd2 ba2.2k sqft901 W Iowa St, Beebe, AR 72012For SaleMLS ID #26040430, Beth Junior, Plantation Realty. CARMLS
- $340,0003 bd2 ba2k sqft85 Williamsburg Cv, Cabot, AR 72023For SaleMLS ID #26037974, Missy Brown, PorchLight Realty. CARMLS
- $246,0003 bd2 ba1.7k sqft607 Allison Rd, Austin, AR 72007For SaleMLS ID #26027805, Debbie D Tarrants, Venture Realty Group - Cabot. CARMLS
- $229,9993 bd2 ba1.5k sqft15 Red Oak Dr, Cabot, AR 72023For SaleMLS ID #26037793, Nicole Hynes, PorchLight Realty. CARMLS
- $244,9004 bd2 ba1.8k sqft19 Lakeside Dr, Ward, AR 72176For SaleMLS ID #26033503, Diana L Dominguez, Signature Properties. CARMLS
- $285,0003 bd2 ba2.1k sqft507 Southhaven Ave, Cabot, AR 72023For SaleMLS ID #26029517, Brandon L Bruning, LPT Realty. CARMLS
- $210,0003 bd2 ba1.3k sqft17 Orchid Ln, Cabot, AR 72023For SaleMLS ID #26039899, Colton Morgan, IRealty Arkansas - Sherwood. CARMLS
- $244,0003 bd2 ba1.7k sqft20 Hunters Cv, Cabot, AR 72023For SaleMLS ID #26030087, Laura Lange, PorchLight Realty. CARMLS
- $265,0004 bd3 ba2.4k sqft5907 Jacksonville Conway Rd, Jacksonville, AR 72076For SaleMLS ID #26018139, Jennifer Burge, IRealty Arkansas - Sherwood. CARMLS
- $228,5003 bd2 ba1.4k sqft(Undisclosed Address), Austin, AR 72007For SaleMLS ID #26033577, Hayley P Emerson, Back Porch Realty. CARMLS
