
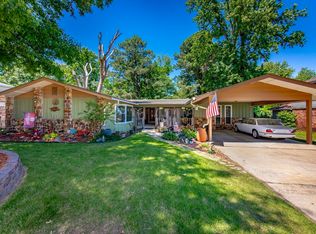
Well maintained and full of features! Situated on a spacious corner lot, this home offers plenty of room inside and out. One of the standout features is the fantastic 24x24 insulated shop with an overhead door, walk-through door, and plenty of electrical outlets to power all your tools. Plumbing was roughed in during construction for a future bathroom. Every man's dream! Inside, you'll find a huge living room with a gas log fireplace that could be converted back to wood burning. The beautifully updated kitchen features a breakfast bar and space for a breakfast table, plus a formal dining room for entertaining. The primary suite is conveniently located downstairs, with two additional bedrooms and a full bath upstairs. You'll love relaxing on the deck overlooking the backyard. Additional features include a two-car garage with a heated and cooled storage area. A floor plan is available in the documents section. Be sure to take the 3D virtual tour and schedule your showing today!
Active
$289,900
1105 Stirrup Pl, Jacksonville, AR 72076
3beds
2,210sqft
Single Family Residence
Built in 1980
0.34 Acres Lot
$-- Zestimate®
$131/sqft
$-- HOA
What's special
Spacious corner lotBeautifully updated kitchenDeck overlooking the backyardBreakfast bar
- 3 days
- 174
- 16
Likely to sell faster than
Zillow last checked:
Listing updated:
Listed by:
Sharon Bloomberg 501-743-6076,
Crye-Leike REALTORS Cabot Branch 501-628-0090,
Jon Bloomberg 501-743-6075,
Crye-Leike REALTORS Cabot Branch
Source: CARMLS,MLS#: 26044667
Facts & features
Interior
Bedrooms & bathrooms
- Bedrooms: 3
- Bathrooms: 3
- Full bathrooms: 2
- 1/2 bathrooms: 1
Dining room
- Features: Separate Dining Room, Separate Breakfast Rm, Breakfast Bar
Appliances
- Included: Microwave, Electric Range, Dishwasher, Disposal, Gas Water Heater
- Laundry: Washer Hookup, Electric Dryer Hookup, Laundry Room
Features
- Walk-In Closet(s), Ceiling Fan(s), Walk-in Shower, Breakfast Bar, Kit Counter-Formica, Primary Bedroom/Main Lv, Primary Bedroom Apart
- Flooring: Carpet, Wood, Tile, Luxury Vinyl
- Doors: Insulated Doors
- Windows: Window Treatments, Insulated Windows
- Attic: Attic Vent-Turbo
- Has fireplace: Yes
- Fireplace features: Woodburning-Site-Built, Gas Logs Present
Interior area
- Total structure area: 2,210
- Total interior livable area: 2,210 sqft
Video & virtual tour
Property
Parking
- Total spaces: 2
- Parking features: Garage, Two Car, Garage Door Opener, Garage Faces Side
- Has garage: Yes
Features
- Levels: One and One Half
- Stories: 1.5
- Patio & porch: Deck, Porch
- Exterior features: Rain Gutters, Shop
- Fencing: Partial,Chain Link,Wood
Lot
- Size: 0.34 Acres
- Dimensions: 140 x 93 x 110 x 140
- Features: Level, Corner Lot, Subdivided
Details
- Parcel number: 12J0030200100
Construction
Type & style
- Home type: SingleFamily
- Architectural style: Traditional
- Property subtype: Single Family Residence
Materials
- Foundation: Slab
- Roof: Shingle
Condition
- New construction: No
- Year built: 1980
Utilities & green energy
- Electric: Elec-Municipal (+Entergy)
- Gas: Gas-Natural
- Sewer: Public Sewer
- Water: Public
- Utilities for property: Natural Gas Connected
Green energy
- Energy efficient items: Doors, Whole House Fan
Community & HOA
Community
- Subdivision: JAXON TERRACE
HOA
- Has HOA: No
Location
- Region: Jacksonville
Financial & listing details
- Price per square foot: $131/sqft
- Tax assessed value: $178,630
- Annual tax amount: $1,255
- Date on market: 11/6/2026
- Listing terms: VA Loan,FHA,Conventional,Cash
- Road surface type: Paved
Estimated market value
Not available
Estimated sales range
Not available
Not available
Price history
| Date | Event | Price |
|---|---|---|
| 11/6/2026 | Listed for sale | $289,900$131/sqft |
Source:  CARMLS #26044667 Report a problem | ||
Public tax history
| Year | Property taxes | Tax assessment |
|---|---|---|
| 2025 | $655 -13.2% | $20,440 |
| 2024 | $755 -9% | $20,440 |
| 2023 | $830 -5.7% | $20,440 |
| 2022 | $880 | $20,440 |
| 2021 | $880 | $20,440 -11.6% |
| 2020 | $880 | $23,120 |
| 2019 | $880 -2.8% | $23,120 |
| 2018 | $905 | $23,120 |
| 2017 | $905 | $23,120 +13.1% |
| 2016 | $905 -17.7% | $20,440 |
| 2015 | $1,100 | $20,440 |
| 2014 | $1,100 | $20,440 |
| 2013 | $1,100 | $20,440 |
| 2012 | -- | $20,440 -25.5% |
| 2011 | -- | $27,440 |
| 2010 | -- | $27,440 |
| 2009 | -- | $27,440 |
| 2008 | -- | $27,440 |
| 2007 | -- | $27,440 +38.1% |
| 2005 | -- | $19,870 |
| 2004 | -- | $19,870 +13.9% |
| 2003 | -- | $17,438 |
| 2002 | -- | $17,438 |
| 2001 | -- | $17,438 |
Find assessor info on the county website
Monthly payment
Est. payment
Payment breakdown
Explore the cost of this home by adjusting the details. Changes won't be saved.Climate risks
Neighborhood: 72076
Nearby schools
Schools provided by the listing agent
- High: Jacksonville
Source: CARMLS. This data may not be complete. We recommend contacting the local school district to confirm school assignments for this home.


Similar homes
- $295,0003 bd2 ba2.5k sqft508 Parrish St, Jacksonville, AR 72076For Sale
 MLS ID #26020383, Karen LeMay, RE/MAX Encore. CARMLS
- $284,9003 bd3 ba1.9k sqft2 Quail Ct, Jacksonville, AR 72076For Sale
 MLS ID #26034363, Destiny Burnett, Crye-Leike REALTORS Cabot Branch. CARMLS
- $230,0003 bd2 ba1.7k sqft917 Mesquite Trl, Jacksonville, AR 72076For Sale
 MLS ID #26034798, LuAnn Campbell, Crye-Leike REALTORS Cabot Branch. CARMLS
- $289,9003 bd2 ba2k sqft24 Dana Ln, Cabot, AR 72023For Sale
 MLS ID #26043935, Tracie Cash, PorchLight Realty. CARMLS
- $265,0004 bd3 ba2.4k sqft5907 Jacksonville Conway Rd, Jacksonville, AR 72076For SaleMLS ID #26018139, Jennifer Burge, IRealty Arkansas - Sherwood. CARMLS
- $310,0003 bd2 ba2.2k sqft3024 Miracle Heights Cv, Sherwood, AR 72120For SaleMLS ID #26044800, Joshua Lafever, McKimmey Associates REALTORS NLR. CARMLS
- $295,0003 bd2 ba2.3k sqft505 Brandon Dr, Beebe, AR 72012For SaleMLS ID #26044689, Kassi R Bell, Back Porch Realty. CARMLS
- $199,9003 bd3 ba1.8k sqft201 Berkshire Cir, Jacksonville, AR 72076For SaleMLS ID #26039423, Wendy Y Harris, CENTURY 21 Prestige Realty. CARMLS
- $299,9003 bd3 ba2.1k sqft612 Dogwood Meadows Ln, Austin, AR 72007For SaleMLS ID #26037562, David Evans-Fant, McGraw Realtors - Benton. CARMLS
- $220,0003 bd2 ba1.7k sqft96 Creekwood Dr, Jacksonville, AR 72076For SaleMLS ID #26043054, Mindy Strand, RE/MAX Homefinders. CARMLS
- $300,0003 bd3 ba2.4k sqft2439 State Highway 38, Cabot, AR 72023For SaleMLS ID #26034368, Tiffany Singer, PorchLight Realty. CARMLS
- $285,0003 bd2 ba2.1k sqft507 Southhaven Ave, Cabot, AR 72023For SaleMLS ID #26029517, Brandon L Bruning, LPT Realty. CARMLS
- $260,0003 bd2 ba2k sqft481 Bradley Dr, Cabot, AR 72023For SaleMLS ID #26028890, Greg Berry, Young Home Sales. CARMLS
- $325,0003 bd3 ba2.6k sqft42 Pine Terrace Dr, Cabot, AR 72023For SaleMLS ID #26032614, Regina E Thompson, RE/MAX Encore. CARMLS
- $207,5003 bd3 ba1.6k sqft715 W Trickey Ln, Jacksonville, AR 72076For SaleMLS ID #26033383, Jalisa R Sloan, Crye-Leike REALTORS Kanis Branch. CARMLS
- $299,0003 bd3 ba2.4k sqft7601 Flintrock Rd, N Little Rock, AR 72116For SaleMLS ID #26038145, Ryan Stephens, Engel & Volkers. CARMLS
- $199,9003 bd2 ba1.4k sqft14 Bent Tree Dr, Cabot, AR 72023For SaleMLS ID #26044660, Jon Bloomberg, Crye-Leike REALTORS Cabot Branch. CARMLS
- $264,9003 bd2 ba1.8k sqft2808 McNeill Cv, Cabot, AR 72023For SaleMLS ID #26037846, Nathan Thompson, Keller Williams Realty. CARMLS
- $270,0003 bd2 ba1.7k sqft18 Heelstone Dr, Cabot, AR 72023For SaleMLS ID #26039705, Alanna Spiteri, RE/MAX Encore. CARMLS
- $259,9004 bd2 ba1.8k sqft115 Earnhardt Cir, Cabot, AR 72023For SaleMLS ID #26041236, Stacy O'Gary, RE/MAX Encore. CARMLS
