Skip main navigation
Closed
  • $405,000

    102 Old Sunbeam Dr, South Daytona, FL 32119

    3beds
    1,835sqft
    Single Family Residence, Residential
    Built in 1995
    9,147 Square Feet Lot
    $398,900 Zestimate®
    $221/sqft
    $2,359 Estimated rent

    Home value

    $398,900

    $375,000 - $427,000

    $2,359/mo

    Zestimate® history
    Loading
    Loading...

    Owner options

    List your home for rent

    $2,359/mo

    Rent Zestimate®

    Find your next renter with Zillow Rental Manager. Plus, with online applications, you can quickly screen prospective tenants – for free.

    Learn more

    $2,359/mo

    Rent Zestimate®

    Refinance and save

    $2,891/mo

    Est. payment

    Refinancing to a lower rate could help reduce your monthly payments and save thousands over the life of the loan.

    See today's rates

    $2,891/mo

    Est. payment

    Explore your selling options

    Work with a Zillow partner agent

    Leverage their expertise and Zillow's premium Showcase listings to get your home seen by more buyers.

    Get started

    List with your own agent

    Get your home in front of millions of buyers by listing it on Zillow.

    Learn how to do it

    Sell it yourself

    Take full control of how buyers see your home on Zillow by listing For Sale by Owner (FSBO).

    List your home

    What's special

    Enclosed lanaiNumerous skylightsWonderful walking pathNew exterior paintNew roofVaulted ceilingsGreat curb appeal
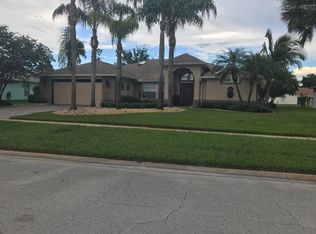
    Beautifully maintained Paytas built home with great curb appeal and wonderful views of Reed Canal Park lake and the fountains. Spacious and open floor plan with vaulted ceilings, numerous skylights and sliding glass doors. Tiled living and dining areas, spacious kitchen with light & bright breakfast nook, plenty of wood cabinets and workspace. Private Master suite with sliding glass doors to the enclosed Lanai and spacious walk-in closet. Large Master bath with double sinks, lots of cabinets and drawers, enclosed shower and linen closet. Two additional bedrooms in a split bedroom plan sharing the 2nd bath offering a skylight, raised vanity, tub & shower and linen closet. Utility room off the kitchen with washer & dryer; spacious garage with workshop, utility sink and retractable screen. Enjoy comfortable Florida living on your swing set on the large tiled Lanai with tinted glass windows and portable AC. Or spend quality family time on the spacious screened patio, overlooking the back yard and the lake. Private gate to Reed Canal walkway offers access to a wonderful walking path and great picnic area. Newer low-E double pane windows 2018, water heater 2019, accordion hurricane shutters on all windows, new roof and kitchen skylights 2022, new exterior paint 2022. A fantastic home in a beautiful setting!

    Zillow last checked:

    Listing updated:

    Listed by:

    Karin Udolf Strobl PA 386-334-5287,

    RE/MAX Signature

    Bought with:

    Darin Burton, 3219963

    RE/MAX Signature

    Source: DBAMLS,MLS#: 1114659MLS Logo

    Facts & features

    Interior

    Bedrooms & bathrooms
    • Bedrooms: 3
    • Bathrooms: 2
    • Full bathrooms: 2
    Bedroom 1
    • Level: Main
    • Area: 234 Square Feet
    • Dimensions: 18.00 x 13.00
    Bedroom 2
    • Level: Main
    • Area: 121 Square Feet
    • Dimensions: 11.00 x 11.00
    Bedroom 3
    • Level: Main
    • Area: 132 Square Feet
    • Dimensions: 11.00 x 12.00
    Dining room
    • Level: Main
    • Area: 144 Square Feet
    • Dimensions: 12.00 x 12.00
    Florida room
    • Level: Main
    • Area: 272 Square Feet
    • Dimensions: 8.00 x 34.00
    Kitchen
    • Level: Main
    • Area: 156 Square Feet
    • Dimensions: 12.00 x 13.00
    Living room
    • Level: Main
    • Area: 270 Square Feet
    • Dimensions: 15.00 x 18.00
    Utility room
    • Level: Main
    • Area: 35 Square Feet
    • Dimensions: 5.00 x 7.00
    Heating
    • Central, Heat Pump
    Cooling
    • Central Air
    Appliances
    • Included: Washer, Refrigerator, Electric Range, Dryer, Dishwasher
    Features
    • Ceiling Fan(s)
    • Flooring: Tile
    Interior area
    • Total structure area: 3,219
    • Total interior livable area: 1,835 sqft

    Property

    Parking
    • Total spaces: 2
    • Parking features: Garage
    • Garage spaces: 2
    Features
    • Levels: One
    • Stories: 1
    • Patio & porch: Patio, Screened
    • Exterior features: Other
    • Has view: Yes
    • View description: Lake, Pond
    • Has water view: Yes
    • Water view: Lake,Pond
    • Waterfront features: Lake Front, Pond
    Lot
    • Size: 9,147 Square Feet
    • Dimensions: 85 x 110
    Details
    • Parcel number: 633739000250

    Construction

    Type & style
    • Home type: SingleFamily
    • Property subtype: Single Family Residence, Residential
    Materials
    • Block, Concrete, Stucco
    • Roof: Shingle
    Condition
    • Year built: 1995

    Utilities & green energy

    • Sewer: Public Sewer
    • Water: Public

    Community & HOA

    Community
    • Subdivision: Orchard
    HOA
    • Has HOA: Yes
    • HOA fee: $105 annually
    Location
    • Region: South Daytona

    Financial & listing details

    • Price per square foot: $221/sqft
    • Tax assessed value: $342,489
    • Annual tax amount: $3,509
    • Date on market: 10/4/2023
    • Road surface type: Paved

    Price history

    DateEventPrice
    10/23/2023Sold$405,000-2.2%$221/sqft
    Source: DBAMLS #1114659 Report a problem
    10/18/2023Pending sale$414,000$226/sqft
    Source: DBAMLS #1114659 Report a problem
    10/10/2023Contingent$414,000$226/sqft
    Source: DBAMLS #1114659 Report a problem
    10/4/2023Listed for sale$414,000+80.8%$226/sqft
    Source: DBAMLS #1114659 Report a problem
    8/14/2017Sold$229,000-2.3%$125/sqft
    Source: DBAMLS #1029522 Report a problem
    7/10/2017Price change$234,500-1.9%$128/sqft
    Source: Watson Realty Corp. #1029522 Report a problem
    5/20/2017Listed for sale$239,000+4%$130/sqft
    Source: Watson Realty Corp. #1029522 Report a problem
    12/30/2015Listing removed$229,900$125/sqft
    Source: Watson Realty Corp. #1010453 Report a problem
    12/19/2015Listed for sale$229,900+107.3%$125/sqft
    Source: Watson Realty Corp. #1010453 Report a problem
    1/18/1995Sold$110,900$60/sqft
    Source: Public Record Report a problem

    Public tax history

    YearProperty taxesTax assessment
    2025$5,892 -3.7%$342,489 -2.8%
    2024$6,117 +74.3%$352,321 +61.5%
    2023$3,510 +2.7%$218,121 +3%
    2022$3,419 $211,768 +3%
    2021-- $205,600 +1.4%
    2020$3,405 $202,761 +6.4%
    2019$3,405 -16%$190,486 +0.1%
    2018$4,054 -1.4%$190,324 +29.3%
    2017$4,111 +76.1%$147,235 +2.1%
    2016$2,335 +1.3%$144,207 +0.7%
    2015$2,306 -2.5%$143,205 +0.8%
    2014$2,364 $142,068 +0.6%
    2013-- $141,268 -1.2%
    2012-- $142,970 +3%
    2011-- $138,806 +1.5%
    2010-- $136,755 +2.7%
    2009-- $133,160 +3.1%
    2007-- $129,152 -0.5%
    2006-- $129,782 +6.1%
    2005-- $122,332 +3%
    2004-- $118,769 +1.9%
    2003-- $116,554 +2.4%
    2002-- $113,822 +1.6%
    2001-- $112,030 +3%
    2000-- $108,767
    Find assessor info on the county website

    Neighborhood: 32119

    Nearby schools

    GreatSchools rating
    Get a cash offer in 3 minutes
    Find out how much your home could sell for in as little as 3 minutes with a no-obligation cash offer.
    Estimated market value
    $398,900
    Get a cash offer in 3 minutes
    Find out how much your home could sell for in as little as 3 minutes with a no-obligation cash offer.
    Estimated market value
    $398,900