Skip main navigation
Closed
  • $375,000

    107 Old Sunbeam Dr, South Daytona, FL 32119

    3beds
    1,885sqft
    Single Family Residence, Residential
    Built in 1996
    10,018 Square Feet Lot
    $375,600 Zestimate®
    $199/sqft
    $2,368 Estimated rent

    Home value

    $375,600

    $338,000 - $417,000

    $2,368/mo

    Zestimate® history
    Loading
    Loading...

    Owner options

    List your home for rent

    $2,368/mo

    Rent Zestimate®

    Find your next renter with Zillow Rental Manager. Plus, with online applications, you can quickly screen prospective tenants – for free.

    Learn more

    $2,368/mo

    Rent Zestimate®

    Refinance and save

    $2,717/mo

    Est. payment

    Refinancing to a lower rate could help reduce your monthly payments and save thousands over the life of the loan.

    See today's rates

    $2,717/mo

    Est. payment

    Explore your selling options

    Work with a Zillow partner agent

    Leverage their expertise and Zillow's premium Showcase listings to get your home seen by more buyers.

    Get started

    List with your own agent

    Get your home in front of millions of buyers by listing it on Zillow.

    Learn how to do it

    Sell it yourself

    Take full control of how buyers see your home on Zillow by listing For Sale by Owner (FSBO).

    List your home

    What's special

    Modern finishesPrivate patioAdditional bedroomsAbundant natural lightSleek countertopsPeaceful lotSpacious open floor plan
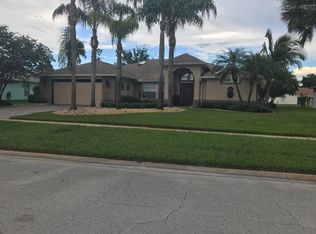
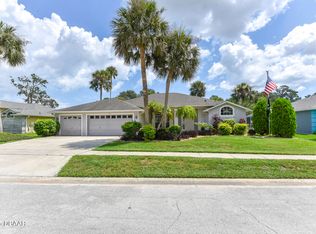
    Wake up to breathtaking sunrises over the water in this beautifully well maintained move-in ready ranch in the heart of South Daytona. This home is a MUST SEE with a new HVAC system, irrigation system & hurricane windows!! All nestled on a peaceful lot overlooking a tranquil setting, this charming home offers the perfect blend of comfort and natural beauty. Step inside to find a spacious, open floor plan with abundant natural light, fresh updates, and modern finishes. The inviting living area seamlessly connects to a well-appointed kitchen with ample cabinetry, sleek countertops, and stainless steel appliances. The primary suite offers a relaxing retreat with serene water views, while additional bedrooms provide plenty of space for family or guests, PLUS this home offers a 3 CAR GARAGE and easy access to Reed Canal Park Trail! Enjoy your morning coffee or unwind in the evening on the private patio, where you can soak in the stunning birdwatcher's haven

    Zillow last checked:

    Listing updated:

    Listed by:

    Kim Shupe 386-262-3182,

    Coldwell Banker Premier Properties

    Bought with:

    EXP Realty, LLC

    Source: DBAMLS,MLS#: 1209099MLS Logo

    Facts & features

    Interior

    Bedrooms & bathrooms
    • Bedrooms: 3
    • Bathrooms: 2
    • Full bathrooms: 2
    Bedroom 1
    • Level: Main
    • Area: 252 Square Feet
    • Dimensions: 18.00 x 14.00
    Kitchen
    • Level: Main
    • Area: 110 Square Feet
    • Dimensions: 10.00 x 11.00
    Heating
    • Central, Electric
    Cooling
    • Central Air, Electric
    Appliances
    • Included: Washer, Refrigerator, Plumbed For Ice Maker, Microwave, Ice Maker, Freezer, Electric Water Heater, Electric Range, Electric Oven, Dryer, Dishwasher
    • Laundry: Electric Dryer Hookup, Washer Hookup
    Features
    • Breakfast Bar, Ceiling Fan(s), Eat-in Kitchen, Entrance Foyer, Open Floorplan, Pantry, Primary Bathroom -Tub with Separate Shower, Smart Home, Split Bedrooms, Vaulted Ceiling(s), Walk-In Closet(s)
    • Flooring: Tile, Vinyl
    • Doors: Impact Windows
    • Windows: Skylight(s)
    • Number of fireplaces: 1
    • Fireplace features: Electric, Free Standing
    Interior area
    • Total interior livable area: 1,885 sqft

    Property

    Parking
    • Total spaces: 3
    • Parking features: Additional Parking, Attached, Covered, Garage Door Opener, Secured
    • Attached garage spaces: 3
    Features
    • Levels: One
    • Stories: 1
    • Patio & porch: Covered, Front Porch, Porch, Screened
    • Has view: Yes
    • View description: Pond
    • Has water view: Yes
    • Water view: Pond
    • Waterfront features: Pond
    Lot
    • Size: 10,018 Square Feet
    • Dimensions: 85 x 120
    • Features: Sprinklers In Front, Sprinklers In Rear
    Details
    • Parcel number: 633739000550

    Construction

    Type & style
    • Home type: SingleFamily
    • Architectural style: Ranch,Traditional
    • Property subtype: Single Family Residence, Residential
    • Attached to another structure: Yes
    Materials
    • Concrete, Stucco
    • Foundation: Slab
    • Roof: Shingle
    Condition
    • Updated/Remodeled
    • New construction: No
    • Year built: 1996

    Utilities & green energy

    • Electric: Underground
    • Sewer: Public Sewer
    • Water: Public
    • Utilities for property: Cable Available, Electricity Connected, Sewer Connected, Water Connected

    Community & HOA

    Community
    • Security: Smoke Detector(s)
    • Subdivision: Orchard
    HOA
    • Has HOA: Yes
    • HOA fee: $115 annually
    • HOA name: orchardphase1hoa.communitysite.com
    • HOA phone: 586-246-3698
    Location
    • Region: South Daytona

    Financial & listing details

    • Price per square foot: $199/sqft
    • Tax assessed value: $315,968
    • Date on market: 2/7/2025
    • Listing terms: Cash,Conventional,FHA,VA Loan
    • Electric utility on property: Yes
    • Road surface type: Paved

    Price history

    DateEventPrice
    7/21/2025Sold$375,000-1.3%$199/sqft
    Source: DBAMLS #1209099 Report a problem
    4/25/2025Pending sale$380,000$202/sqft
    Source: DBAMLS #1209099 Report a problem
    3/18/2025Price change$380,000-5%$202/sqft
    Source: Stellar MLS #NS1083787 Report a problem
    3/9/2025Price change$399,900-2.5%$212/sqft
    Source: Stellar MLS #NS1083787 Report a problem
    2/24/2025Price change$410,000-3.5%$218/sqft
    Source: DBAMLS #1209099 Report a problem
    2/6/2025Listed for sale$424,900+112.6%$225/sqft
    Source: Stellar MLS #NS1083787 Report a problem
    3/1/2022Sold$199,900-46%$106/sqft
    Source: DBAMLS #1089492 Report a problem
    12/17/2021Pending sale$369,900$196/sqft
    Source: Stellar MLS #T3335093 Report a problem
    12/16/2021Contingent$369,900$196/sqft
    Source: DBAMLS #1089492 Report a problem
    10/13/2021Listed for sale$369,900+15.6%$196/sqft
    Source: Stellar MLS #T3335093 Report a problem
    8/25/2021Sold$320,000+158.3%$170/sqft
    Source: Public Record Report a problem
    2/27/1996Sold$123,900$66/sqft
    Source: Public Record Report a problem

    Public tax history

    YearProperty taxesTax assessment
    2025-- $315,968 -9%
    2024-- $347,222 +0.1%
    2023-- $346,770 +20.2%
    2022$5,856 $288,610 +81.3%
    2021-- $159,170 +1.4%
    2020$2,429 $156,972 +2.3%
    2019$2,429 +3.2%$153,443 +1.9%
    2018$2,353 +1%$150,582 +2.1%
    2017$2,330 -0.5%$147,485 +2.1%
    2016$2,340 +1.3%$144,452 +0.7%
    2015$2,311 -2.3%$143,448 +0.8%
    2014$2,365 $142,310 +0.8%
    2013-- $141,196 +1.7%
    2012-- $138,836 +0.8%
    2011-- $137,758 +1.5%
    2010-- $135,722 +2.7%
    2009-- $132,154 +3.1%
    2007-- $128,177 -0.5%
    2006-- $128,803 +6.1%
    2005-- $121,409 +3%
    2004-- $117,873 +1.9%
    2003-- $115,675 +2.4%
    2002-- $112,964 +1.6%
    2001-- $111,186 +3%
    2000-- $107,948
    Find assessor info on the county website

    Neighborhood: 32119

    Nearby schools

    GreatSchools rating
    Get a cash offer in 3 minutes
    Find out how much your home could sell for in as little as 3 minutes with a no-obligation cash offer.
    Estimated market value
    $375,600
    Get a cash offer in 3 minutes
    Find out how much your home could sell for in as little as 3 minutes with a no-obligation cash offer.
    Estimated market value
    $375,600