HUGE PRICE IMPROVEMENT & BRAND NEW ROOF, SKYLIGHT & GUTTERS INSTALLED 3/2025!!!-This is a SPECIAL HOME that boasts a FANTASTIC LOCATION, A PICTURESQUE SETTING within a very DESIRABLE COMMUNITY of CUSTOM BUILT HOMES! This ONE Family-Owned HOME was gently lived in and primarily enjoyed as a vacation getaway, all documented service records and original PAYTAS Builder Plans-MODEL 1850 are available. NEW PRICE based on the NEW ROOF, GUTTERS & SKYLIGHTS TO BE INSTALLED, A NEW HVAC Installed 2020 & WATER HEATER installed 2019. NEW SPRINKLER SYSTEM Installed 2022, ATTACHED ROLL-DOWN HURRICANE SHUTTERS, and only cosmetic updates are needed to personalize and make it your own. This home sits on the highest point of the lot, NO FLOOD CLAIM EVERY FILED-see Completed FD1- Form. This BEAUTIFULLY BUILT BRICK 3 bedroom-2-bathroom home offers a SPLIT FLOOR PLAN, an EXPANSIVE PRIMARY with ENSUITE that offers a Tub/Shower Combination & GENEROUS WALK-IN Closet. This home has an OPEN CONCEPT Dining and Family Room with CATHEDRAL CEILINGs, and a high breakfast bar and dining nook that are ideal for added seating when entertaining family and friends. All the windows across the back offer a FABULOUS WATER-VIEW and TONS of Natural LIGHT! Enjoy your morning coffee on the screened-in lanai, and watch the ducks swim by! The CENTRAL LOCATION of this home allows for EASY SHOPPING and unlimited DINING OPTIONS! A BONUS is you are walking distance to the 35-Acre REED CANAL PARK and LAKE with PLAY Areas, WALKING Trails, SPORT Facilities, BARBECUE Grills, and Much MORE. A short drive to the World's Most Famous Beach. Extra Features: Living Room has a WALL OF DISAPPEARING SLIDERS that open up the space for that indoor-outdoor living appeal. The garage already has Hook-Ups for a Utility Sink and a side service door. You will have PALLADIUM WINDOWS in the entry and primary bath that provide an ABUNDANCE of NATURAL LIGHT. Call for your personal guided tour before this home gets snapped up! IT IS A TRUE GEM! *The Probate Process is Complete to allow for a smooth sale process! *All measurements are approximate and MLS data information deemed reliable but should be independently verified. https://player.vimeo.com/video/1030901948?autoplay=1
Sold for $305,000
$305,000
103 OLD SUNBEAM DRIVE, SOUTH DAYTONA, FL 32119
3beds
1,850sqft
Single Family Residence
Built in 1994
10,200 Square Feet Lot
$361,500 Zestimate®
$165/sqft
$2,366 Estimated rent
Home value
$361,500
$340,000 - $383,000
$2,366/mo
Zestimate® history
Owner options
List your home for rent
$2,366/mo
Rent Zestimate®
Find your next renter with Zillow Rental Manager. Plus, with online applications, you can quickly screen prospective tenants – for free.
$2,366/mo
Rent Zestimate®
Refinance and save
$2,114/mo
Est. payment
Refinancing to a lower rate could help reduce your monthly payments and save thousands over the life of the loan.
$2,114/mo
Est. payment
Explore your selling options
Work with a Zillow partner agent
Leverage their expertise and Zillow's premium Showcase listings to get your home seen by more buyers.
Get startedList with your own agent
Get your home in front of millions of buyers by listing it on Zillow.
Learn how to do itSell it yourself
Take full control of how buyers see your home on Zillow by listing For Sale by Owner (FSBO).
List your homeWhat's special
Screened-in lanaiAbundance of natural lightNew roofPalladium windowsFabulous water-viewExpansive primary with ensuiteSplit floor plan
Zillow last checked:
Listing updated:
Listed by:
Patti Peters-Marty 610-675-6717,
FLORIDA PLUS REALTY, LLC 352-901-9100
Bought with:
Brad Melton, 3315794
REALTY PROS ASSURED
Source: Stellar MLS,MLS#: O6255715 Originating MLS: Lake and Sumter
Originating MLS: Lake and Sumter
Facts & features
Interior
Bedrooms & bathrooms
- Bedrooms: 3
- Bathrooms: 2
- Full bathrooms: 2
Primary bedroom
- Features: En Suite Bathroom, Walk-In Closet(s)
- Level: First
- Area: 252 Square Feet
- Dimensions: 14x18
Primary bathroom
- Features: Dual Sinks, En Suite Bathroom, Tub with Separate Shower Stall
- Level: First
Dining room
- Level: First
- Area: 138 Square Feet
- Dimensions: 11.5x12
Great room
- Features: Other
- Level: First
- Area: 342 Square Feet
- Dimensions: 18x19
Kitchen
- Features: Pantry
- Level: First
- Area: 168 Square Feet
- Dimensions: 12x14
Heating
- Central, Electric
Cooling
- Central Air
Appliances
- Included: Dishwasher, Dryer, Electric Water Heater, Exhaust Fan, Microwave, Range, Refrigerator, Washer
- Laundry: Electric Dryer Hookup, Inside, Laundry Room, Washer Hookup
Features
- Cathedral Ceiling(s), Ceiling Fan(s), Eating Space In Kitchen, Living Room/Dining Room Combo, Open Floorplan, Primary Bedroom Main Floor, Solid Surface Counters, Solid Wood Cabinets, Split Bedroom, Thermostat, Walk-In Closet(s)
- Flooring: Carpet, Ceramic Tile
- Doors: Sliding Doors
- Windows: Blinds, Drapes, Rods, Window Treatments, Skylight(s), Hurricane Shutters
- Has fireplace: No
Interior area
- Total structure area: 2,716
- Total interior livable area: 1,850 sqft
Property
Parking
- Total spaces: 2
- Parking features: Garage - Attached
- Attached garage spaces: 2
Features
- Levels: One
- Stories: 1
- Exterior features: Irrigation System, Lighting, Rain Gutters, Sidewalk
Lot
- Size: 10,200 Square Feet
Details
- Parcel number: 633739000560
- Zoning: AE
- Special conditions: Probate Listing
Construction
Type & style
- Home type: SingleFamily
- Property subtype: Single Family Residence
Materials
- Block, Brick, Stucco
- Foundation: Slab
- Roof: Shingle
Condition
- Completed
- New construction: No
- Year built: 1994
Utilities & green energy
- Sewer: Public Sewer
- Water: Public
- Utilities for property: BB/HS Internet Available, Cable Available, Cable Connected, Electricity Available, Electricity Connected, Fire Hydrant, Other, Phone Available, Public, Sewer Available, Sewer Connected, Sprinkler Meter, Street Lights, Underground Utilities, Water Available, Water Connected
Community & HOA
Community
- Security: Smoke Detector(s)
- Pet fee: $0 monthly
- Subdivision: ORCHARD PH 01
HOA
- Has HOA: Yes
- HOA fee: $11 monthly
- HOA name: Brend Piekarski
- HOA phone: 586-246-3698
Location
- Region: South Daytona
Financial & listing details
- Price per square foot: $165/sqft
- Tax assessed value: $314,643
- Annual tax amount: $5,368
- Date on market: 1/17/2025
- Cumulative days on market: 87 days
- Listing terms: Cash,Conventional,FHA,VA Loan
- Ownership: Fee Simple
- Total actual rent: 0
- Electric utility on property: Yes
- Road surface type: Asphalt
Price history
| Date | Event | Price |
|---|---|---|
| 5/9/2025 | Sold | $305,000-7.3%$165/sqft |
Source:  Stellar MLS #O6255715 Report a problem Stellar MLS #O6255715 Report a problem | ||
| 4/15/2025 | Pending sale | $329,000$178/sqft |
Source: Stellar MLS #O6255715 Report a problem | ||
| 3/20/2025 | Price change | $329,000-14.9%$178/sqft |
Source: Stellar MLS #O6255715 Report a problem | ||
| 2/14/2025 | Price change | $386,800+4.6%$209/sqft |
Source: Stellar MLS #O6255715 Report a problem | ||
| 1/17/2025 | Listed for sale | $369,800+226.4%$200/sqft |
Source: Stellar MLS #O6255715 Report a problem | ||
| 6/13/1994 | Sold | $113,300$61/sqft |
Source: Public Record Report a problem | ||
Public tax history
| Year | Property taxes | Tax assessment |
|---|---|---|
| 2025 | $5,985 +5.8% | $314,643 +15.7% |
| 2024 | $5,655 +5.3% | $272,040 +10% |
| 2023 | $5,368 +12.3% | $247,309 +10% |
| 2022 | $4,781 | $224,826 +10% |
| 2021 | -- | $204,387 +6.1% |
| 2020 | $4,107 | $192,610 +33.4% |
| 2019 | $4,107 +91% | $144,380 +1.9% |
| 2018 | $2,150 +1.1% | $141,688 +2.1% |
| 2017 | $2,127 -0.4% | $138,774 +2.1% |
| 2016 | $2,135 +1.3% | $135,920 +0.7% |
| 2015 | $2,107 -2.8% | $134,975 +0.8% |
| 2014 | $2,167 | $133,904 +0.5% |
| 2013 | -- | $133,236 +1.7% |
| 2012 | -- | $131,009 +0.5% |
| 2011 | -- | $130,338 +1.5% |
| 2010 | -- | $128,412 +2.7% |
| 2009 | -- | $125,036 +3.1% |
| 2007 | -- | $121,273 -0.5% |
| 2006 | -- | $121,864 +6.1% |
| 2005 | -- | $114,869 +3% |
| 2004 | -- | $111,523 +1.9% |
| 2003 | -- | $109,444 +2.4% |
| 2002 | -- | $106,879 +4.6% |
| 2000 | -- | $102,133 |
Find assessor info on the county website
Neighborhood: 32119
Nearby homes
- $449,6003 bd2 ba2.7k sqft99 Old Sunbeam Dr, South Daytona, FL 32119Off Market
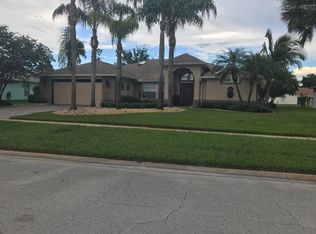
- $375,0003 bd2 ba1.8k sqft107 Old Sunbeam Dr, South Daytona, FL 32119Sold
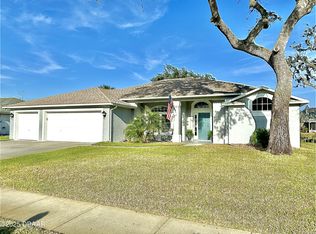
- $331,2003 bd2 ba1.8k sqft98 Old Sunbeam Dr, South Daytona, FL 32119Off Market
- $345,7003 bd2 ba1.9k sqft95 Old Sunbeam Dr, South Daytona, FL 32119Off Market
- $405,0003 bd2 ba1.8k sqft102 Old Sunbeam Dr, South Daytona, FL 32119Sold
- $320,4003 bd2 ba1.8k sqft106 Old Sunbeam Dr, South Daytona, FL 32119Off Market
- $314,9003 bd2 ba1.6k sqft150 Deskin Dr, South Daytona, FL 32119Off Market
- $350,5003 bd2 ba2.7k sqft154 Deskin Dr, South Daytona, FL 32119Off Market
Nearby schools
GreatSchools rating
- 6/10Sugar Mill Elementary SchoolGrades: PK-5Distance: 0.8 mi
- 4/10Silver Sands Middle SchoolGrades: 6-8Distance: 1.3 mi
- 5/10Atlantic High SchoolGrades: PK,9-12Distance: 0.7 mi
Get a cash offer in 3 minutes
Find out how much your home could sell for in as little as 3 minutes with a no-obligation cash offer.
Estimated market value
$361,500
Get a cash offer in 3 minutes
Find out how much your home could sell for in as little as 3 minutes with a no-obligation cash offer.
Estimated market value
$361,500
- Florida
- Volusia County
- South Daytona
- 32119
- 103 OLD SUNBEAM DRIVE
Nearby cities
Nearby zip codes
Other South Daytona Topics
