Skip main navigation
Off market
  • Price Unknown

    102 Red Sky Ct, Kelowna, BC V1V 3G4

    5beds
    4,500sqft
    SingleFamily
    Built in 2018
    0.31 Acres Lot
    $-- Zestimate®
    C$--/sqft
    C$6,711 Estimated rent

    Home value

    Not available

    Estimated sales range

    Not available

    Not available

    Loading
    Loading...

    Owner options

    List your home for rent

    C$6,711/mo

    Rent Zestimate®

    Find your next renter with Zillow Rental Manager. Plus, with online applications, you can quickly screen prospective tenants – for free.

    Learn more

    C$6,711/mo

    Rent Zestimate®

    Refinance and save

    Refinancing to a lower rate could help reduce your monthly payments and save thousands over the life of the loan.

    See today's rates

    Explore your selling options

    Work with a Zillow partner agent

    Leverage their expertise and Zillow's premium Showcase listings to get your home seen by more buyers.

    Get started

    List with your own agent

    Get your home in front of millions of buyers by listing it on Zillow.

    Learn how to do it

    Sell it yourself

    Take full control of how buyers see your home on Zillow by listing For Sale by Owner (FSBO).

    List your home

    What's special

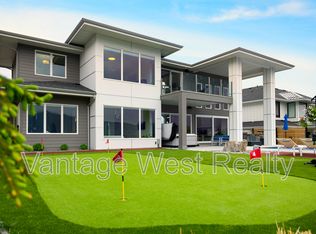
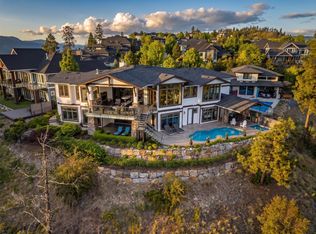
    You will not find a home like this again! Situated only 10 minutes from downtown and 10 minutes to the airport, this house was built on one of the most unique lots in Kelowna. A large flat driveway leads right into a triple car garage wired for e-vehicle charging. Step inside and you can see through to the most incredible lake views in Kelowna. High ceilings and hardwood lead you through to a bright and comfortable living area. The open concept kitchen has a butlers pantry and high end appliances you would expect from a home of this caliber, including a Wolfe range and convection steam oven, a Sub-Zero fridge, and a Miele espresso machine. The main living space flows right out onto the outdoor entertaining space, a very private lawn and a saltwater pool. Upstairs has a laundry room, 2 bedrooms each with an ensuite, and an amazing master bedroom/ensuite with views and unique styling that will make it hard to leave. Downstairs is a great flex space, perfect for entertaining or relaxing.

    This property is not currently displayed as for sale or rent on Zillow. This may be different from what's on other websites or public sources.
    Facts & features

    Interior

    Bedrooms & bathrooms
    • Bedrooms: 5
    • Bathrooms: 6
    • Full bathrooms: 5
    • 1/2 bathrooms: 1
    Heating
    • Electric
    Cooling
    • Geothermal, Other
    Appliances
    • Included: Dishwasher, Dryer, Refrigerator, Washer
    Features
    • Drywall, Island, Smoke Detector(s), Vacuum Roughed In
    • Flooring: Tile, Hardwood
    • Has fireplace: Yes
    Interior area
    • Total interior livable area: 4,500 sqft

    Property

    Parking
    • Total spaces: 11
    • Parking features: Garage - Attached
    Features
    • Exterior features: Stucco, Wood, Brick
    • Pool features: Heated Pool
    • Has view: Yes
    • View description: Territorial, City, Mountain
    Lot
    • Size: 0.31 Acres

    Construction

    Type & style
    • Home type: SingleFamily
    Materials
    • Roof: Asphalt
    Condition
    • Year built: 2018

    Community & HOA

    Location
    • Region: Kelowna

    Price history

    DateEventPrice
    11/18/2020Listed for saleC$2,750,000C$611/sqft
    Source: Vantage West Realty Inc. #10218962 Report a problem

    Public tax history

    Tax history is unavailable.

    Neighborhood: Glenmore

    Nearby schools

    GreatSchools rating

    No schools nearby

    We couldn't find any schools near this home.