Skip main navigation
Sold for $369,999
  • $369,999

    102 Ringneck Ct, Chester, MD 21619

    3beds
    1,747sqft
    Townhouse
    Built in 1995
    -- sqft lot
    $394,300 Zestimate®
    $212/sqft
    $2,591 Estimated rent

    Home value

    $394,300

    $375,000 - $414,000

    $2,591/mo

    Zestimate® history
    Loading
    Loading...

    Owner options

    List your home for rent

    $2,591/mo

    Rent Zestimate®

    Find your next renter with Zillow Rental Manager. Plus, with online applications, you can quickly screen prospective tenants – for free.

    Learn more

    $2,591/mo

    Rent Zestimate®

    Refinance and save

    $2,219/mo

    Est. payment

    Refinancing to a lower rate could help reduce your monthly payments and save thousands over the life of the loan.

    See today's rates

    $2,219/mo

    Est. payment

    Explore your selling options

    Work with a Zillow partner agent

    Leverage their expertise and Zillow's premium Showcase listings to get your home seen by more buyers.

    Get started

    List with your own agent

    Get your home in front of millions of buyers by listing it on Zillow.

    Learn how to do it

    Sell it yourself

    Take full control of how buyers see your home on Zillow by listing For Sale by Owner (FSBO).

    List your home

    What's special

    Gas fireplaceKent island lifestyleLuxurious livingRecently painted wallsRenovated clubhouseParty roomExercise room
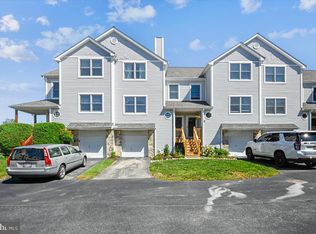
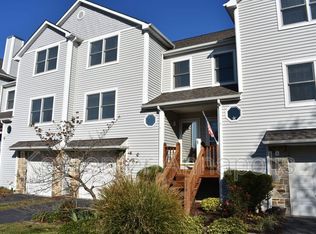
    Welcome to this stunning 3-bedroom, 2.5-bathroom townhouse offering luxurious living across three levels. Step inside to find gleaming hardwood floors that flow seamlessly throughout the open floor plan, creating an inviting ambiance. Recently painted walls enhance the modern aesthetic, while large windows showcase breathtaking pond views from this end unit. Cozy up by the gas fireplace in the spacious living area, perfect for relaxing evenings or entertaining guests. Enjoy the outdoors on two decks, ideal for morning coffee or evening relaxation while soaking in the serene surroundings. This townhouse also grants access to an array of community amenities, including a refreshing pool, clubhouse for gatherings, tennis courts for active play, a fitness room to stay in shape, and a party room for hosting events. Additionally, residents can explore the walking paths that wind around the community, providing tranquil strolls amidst nature. With its picturesque setting, abundant amenities, and modern comforts, this townhouse offers the epitome of upscale living. The condo fee here is all inclusive of a renovated clubhouse with party room and exercise room, pool, tennis courts, pickle ball courts, full time on site management, landscaping, snow removal, trash service, and all exterior maintenance of the home, roads, and parking lots. Come enjoy the Kent Island lifestyle you have been waiting for! Don't miss out on the opportunity to call this place home.

    Zillow last checked:

    Listing updated:

    Listed by:

    Crystal Smith 410-490-6346,

    RE/MAX Executive,

    Listing Team: Smith & Company

    Bought with:

    NON MEMBER, 0225194075

    Non Subscribing Office

    Source: Bright MLS,MLS#: MDQA2009048MLS Logo

    Facts & features

    Interior

    Bedrooms & bathrooms
    • Bedrooms: 3
    • Bathrooms: 3
    • Full bathrooms: 2
    • 1/2 bathrooms: 1
    • Main level bathrooms: 1
    Basement
    • Area: 0
    Heating
    • Heat Pump, Electric
    Cooling
    • Central Air, Attic Fan, Electric
    Appliances
    • Included: Electric Water Heater
    Features
    • Has basement: No
    • Number of fireplaces: 1
    • Fireplace features: Gas/Propane
    Interior area
    • Total structure area: 1,747
    • Total interior livable area: 1,747 sqft
    • Finished area above ground: 1,747
    • Finished area below ground: 0

    Property

    Parking
    • Total spaces: 1
    • Parking features: Garage Faces Front, Attached, Driveway, Parking Lot
    • Attached garage spaces: 1
    • Has uncovered spaces: Yes
    Accessibility
    • Accessibility features: None
    Features
    • Levels: Three
    • Stories: 3
    • Pool features: Community
    Details
    • Additional structures: Above Grade, Below Grade
    • Parcel number: 1804106350
    • Zoning: UR
    • Special conditions: Standard

    Construction

    Type & style
    • Home type: Townhouse
    • Architectural style: Colonial
    • Property subtype: Townhouse
    Materials
    • Vinyl Siding, Stone
    • Foundation: Slab
    Condition
    • New construction: No
    • Year built: 1995

    Utilities & green energy

    • Sewer: Public Sewer
    • Water: Public

    Community & neighborhood

    Location
    • Region: Chester
    • Subdivision: Bayside

    HOA & financial

    Other fees
    • Condo and coop fee: $504 monthly

    Other

    Other facts
    • Listing agreement: Exclusive Right To Sell
    • Ownership: Condominium

    Price history

    DateEventPrice
    5/29/2024Sold$369,999$212/sqft
    Source: Bright MLS #MDQA2009048 Report a problem
    5/18/2024Pending sale$369,999$212/sqft
    Source: Bright MLS #MDQA2009048 Report a problem
    4/19/2024Contingent$369,999$212/sqft
    Source: Bright MLS #MDQA2009048 Report a problem
    4/18/2024Price change$369,999-2.6%$212/sqft
    Source: Bright MLS #MDQA2009048 Report a problem
    3/28/2024Listed for sale$379,999+16.9%$218/sqft
    Source: Bright MLS #MDQA2009048 Report a problem
    11/16/2022Sold$325,000-11.7%$186/sqft
    Source: Public Record Report a problem
    5/4/2018Listing removed$1,995$1/sqft
    Source: Long & Foster Real Estate, Inc. #1000457510 Report a problem
    4/28/2018Listed for rent$1,995$1/sqft
    Source: Long & Foster Real Estate, Inc. #QA10223545 Report a problem
    4/28/2006Sold$367,900+81.7%$211/sqft
    Source: Public Record Report a problem
    7/16/2002Sold$202,500+30.6%$116/sqft
    Source: Public Record Report a problem
    3/17/2000Sold$155,000+8.6%$89/sqft
    Source: Public Record Report a problem
    8/29/1995Sold$142,773$82/sqft
    Source: Public Record Report a problem

    Public tax history

    YearProperty taxesTax assessment
    2025$3,098 +10.6%$328,900 +10.6%
    2024$2,802 +11.8%$297,500 +11.8%
    2023$2,507 $266,100
    2022$2,507 -1.8%$266,100
    2021$2,552 -0.6%$266,100 -0.6%
    2020$2,568 +0.4%$267,700
    2019$2,557 +0.4%$267,700 +0.8%
    2018$2,547 -1.9%$265,567 +0.4%
    2017$2,597 +99.3%$264,500 +3.8%
    2016$1,303 $254,767 +4%
    2015$1,303 $245,033 +4.1%
    2014$1,303 $235,300
    2013-- $235,300
    2012-- $235,300 -29.8%
    2011-- $334,950 +5.7%
    2010-- $316,876 +6%
    2009-- $298,803 +6.4%
    2008-- $280,730 +12.9%
    2007-- $248,590 +14.8%
    2006-- $216,450 +17.4%
    2005-- $184,310 +7.3%
    2004-- $171,822 +7.8%
    2003-- $159,336 +8.5%
    2002-- $146,850 +4%
    2001-- $141,232

    Find assessor info on the county website

    Neighborhood: 21619

    Nearby schools

    GreatSchools rating
    Schools provided by the listing agent
    • District: Queen Anne's County Public Schools

    Source: Bright MLS. This data may not be complete. We recommend contacting the local school district to confirm school assignments for this home.

    Get a cash offer in 3 minutes
    Find out how much your home could sell for in as little as 3 minutes with a no-obligation cash offer.
    Estimated market value
    $394,300
    Get a cash offer in 3 minutes
    Find out how much your home could sell for in as little as 3 minutes with a no-obligation cash offer.
    Estimated market value
    $394,300