Skip main navigation
Sold for $380,000
  • $380,000

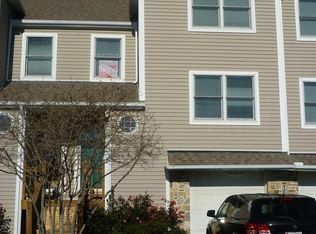
    212 Ringneck Ct, Chester, MD 21619

    3beds
    1,747sqft
    Townhouse
    Built in 1995
    -- sqft lot
    $400,700 Zestimate®
    $218/sqft
    $2,555 Estimated rent

    Home value

    $400,700

    $381,000 - $421,000

    $2,555/mo

    Zestimate® history
    Loading
    Loading...

    Owner options

    List your home for rent

    $2,555/mo

    Rent Zestimate®

    Find your next renter with Zillow Rental Manager. Plus, with online applications, you can quickly screen prospective tenants – for free.

    Learn more

    $2,555/mo

    Rent Zestimate®

    Refinance and save

    $2,261/mo

    Est. payment

    Refinancing to a lower rate could help reduce your monthly payments and save thousands over the life of the loan.

    See today's rates

    $2,261/mo

    Est. payment

    Explore your selling options

    Work with a Zillow partner agent

    Leverage their expertise and Zillow's premium Showcase listings to get your home seen by more buyers.

    Get started

    List with your own agent

    Get your home in front of millions of buyers by listing it on Zillow.

    Learn how to do it

    Sell it yourself

    Take full control of how buyers see your home on Zillow by listing For Sale by Owner (FSBO).

    List your home

    What's special

    Fitness roomHot tubGranite countersFresh paint
    This property is so relaxing, you can sit on the deck and think of nothing, listening to the sound of the fountain in the lake and look out over the water, it is what everyone needs. This beauty has been completely updated and features Stainless Appliances with Granite Counters, Life Proof Flooring, Fresh Paint , and a climate controlled One Car Garage with a floor you could eat off of. You literally have views from every room, from the upper deck AND the Walk out lower level patio. All this in sought after Bayside Community, near the Pool, Hot Tub, Fitness Room and Tennis Courts. The location can't be beat !!!

    Zillow last checked:

    Listing updated:

    Listed by:

    Michael Rosendale 410-643-2166,

    Rosendale Realty

    Bought with:

    Wookie Kreiner, 5006665

    ERA Martin Associates

    Source: Bright MLS,MLS#: MDQA2007670MLS Logo

    Facts & features

    Interior

    Bedrooms & bathrooms
    • Bedrooms: 3
    • Bathrooms: 3
    • Full bathrooms: 2
    • 1/2 bathrooms: 1
    • Main level bathrooms: 1
    Basement
    • Area: 0
    Heating
    • Heat Pump, Electric
    Cooling
    • Central Air, Electric
    Appliances
    • Included: Cooktop, Water Heater, Dishwasher, Disposal, Dryer, Electric Water Heater
    Features
    • Kitchen - Table Space, Primary Bath(s), Floor Plan - Traditional
    • Windows: Window Treatments
    • Has basement: No
    • Has fireplace: No
    Interior area
    • Total structure area: 1,747
    • Total interior livable area: 1,747 sqft
    • Finished area above ground: 1,747
    • Finished area below ground: 0

    Property

    Parking
    • Total spaces: 1
    • Parking features: Garage Door Opener, Driveway, Attached
    • Attached garage spaces: 1
    • Has uncovered spaces: Yes
    • Details: Garage Sqft: 209
    Accessibility
    • Accessibility features: None
    Features
    • Levels: Three
    • Stories: 3
    • Pool features: Community
    Details
    • Additional structures: Above Grade, Below Grade
    • Parcel number: 1804106032
    • Zoning: UR
    • Special conditions: Standard

    Construction

    Type & style
    • Home type: Townhouse
    • Architectural style: Contemporary
    • Property subtype: Townhouse
    Materials
    • Vinyl Siding, Stone
    • Foundation: Slab
    Condition
    • New construction: No
    • Year built: 1995

    Utilities & green energy

    • Sewer: Public Sewer
    • Water: Public

    Community & neighborhood

    Location
    • Region: Chester
    • Subdivision: Bayside Marina

    HOA & financial

    HOA
    • Has HOA: Yes
    • Amenities included: Clubhouse, Fitness Center, Spa/Hot Tub, Pool, Tennis Court(s)
    • Services included: Maintenance Structure, Maintenance Grounds, Management, Pool(s), Road Maintenance
    • Association name: BAYSIDE
    Other fees
    • Condo and coop fee: $610 monthly

    Other

    Other facts
    • Listing agreement: Exclusive Right To Sell
    • Ownership: Condominium

    Price history

    DateEventPrice
    11/17/2023Sold$380,000-1.3%$218/sqft
    Source: Bright MLS #MDQA2007670 Report a problem
    10/17/2023Contingent$385,000$220/sqft
    Source: Bright MLS #MDQA2007670 Report a problem
    10/13/2023Price change$385,000-3.5%$220/sqft
    Source: Bright MLS #MDQA2007670 Report a problem
    9/22/2023Listed for sale$399,000+43.5%$228/sqft
    Source: Bright MLS #MDQA2007670 Report a problem
    9/27/2016Sold$278,000-1.8%$159/sqft
    Source: Public Record Report a problem
    9/19/2016Pending sale$283,000$162/sqft
    Source: Rosendale Realty #QA9716332 Report a problem
    7/6/2016Price change$283,000-1.7%$162/sqft
    Source: Owner Report a problem
    2/10/2016Price change$288,000-3.6%$165/sqft
    Source: Owner Report a problem
    6/17/2015Listed for sale$298,900+123.7%$171/sqft
    Source: Owner Report a problem
    6/27/1995Sold$133,616$76/sqft
    Source: Public Record Report a problem

    Public tax history

    YearProperty taxesTax assessment
    2025$3,187 +10.6%$338,367 +10.6%
    2024$2,881 +11.9%$305,833 +11.9%
    2023$2,574 $273,300
    2022$2,574 -1.8%$273,300
    2021$2,621 -0.5%$273,300 -0.5%
    2020$2,636 +1.4%$274,800
    2019$2,600 +1.4%$274,800 +2.8%
    2018$2,565 -0.9%$267,400 +1.4%
    2017$2,589 +119.6%$263,700 +3.8%
    2016$1,179 $254,000 +4%
    2015$1,179 $244,300 +4.1%
    2014$1,179 $234,600
    2013-- $234,600
    2012-- $234,600 -29.9%
    2011-- $334,660 +5.7%
    2010-- $316,596 +6.1%
    2009-- $298,533 +6.4%
    2008-- $280,470 +12.9%
    2007-- $248,346 +14.9%
    2006-- $216,223 +17.4%
    2005-- $184,100 +7.3%
    2004-- $171,620 +7.8%
    2003-- $159,140 +8.5%
    2002-- $146,660 +3.9%
    2001-- $141,106

    Find assessor info on the county website

    Neighborhood: 21619

    Nearby schools

    GreatSchools rating
    Schools provided by the listing agent
    • High: Kent Island
    • District: Queen Anne's County Public Schools

    Source: Bright MLS. This data may not be complete. We recommend contacting the local school district to confirm school assignments for this home.

    Get a cash offer in 3 minutes
    Find out how much your home could sell for in as little as 3 minutes with a no-obligation cash offer.
    Estimated market value
    $400,700
    Get a cash offer in 3 minutes
    Find out how much your home could sell for in as little as 3 minutes with a no-obligation cash offer.
    Estimated market value
    $400,700